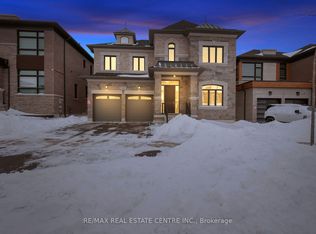
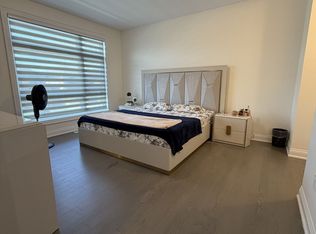
*Wow*Absolutely Gorgeous Brand New Custom Built Designed Model Home Nestled In The New Pine Valley Estates Enclave!*An Entertainer's Dream Home Right Out Of A Magazine!*Incredible Curb Appeal With Modern Brick & Stone Exterior, Covered Front Loggia, Double Garage & Double Door Entry*A Masterfully Designed Open Concept Design Perfect For Hosting Family & Friends*Gorgeous Chef Inspired Kitchen With Butlery Connecting To The Dining Room, Stainless Steel Appliances, Gas Stove, Quartz Counters, Custom Backsplash, Centre Island, Breakfast Bar, Valance Lighting, Crown Mouldings, WALK-IN PANTRY... & Do You Want To Know What The Best Upgrade Is?... 4 Oversized Sliding Glass Patio Doors To Your Walk-Out Sundeck!*Stunning 2-Way Gas Fireplace Connecting The Kitchen To The Family Room With A Custom Waffle Ceiling & Pot Lights*Main Floor Den With Custom French Pocket Doors & A Coffered Ceiling*Large Sunken Mudroom With Bench, Plenty Of Storage Space, Double Closet & Access To Garage*Amazing Master Retreat With A Custom Walk-Through Closet With Built-In Organizers, Electric Linear Fireplace & A Custom 5 Piece Ensuite With Double Sinks, Dropped Makeup Vanity, Floating Soaker Tub, Glass Shower & Water Closet*4 Spacious Bedrooms All With Walk-In Closets & Access To Bathrooms*Convenient Second Floor Laundry Room*Professionally Finished By Builder Walk-Out Basement Apartment With Recreation Room, Kitchen With Stainless Steel Appliances, 2 Additional Bedrooms, 4 Piece Bath & Separate Laundry Room*Enjoy Family Fun In Your Backyard With Ample Space For Family BBQ's & Kids To Run Around & Play*Minutes To High Ranking Schools, Parks, Hospital, Grocery, Canada's Wonderland, Vaughan Mills Mall & Hwy 400*Put This Beauty On Your Must-See List Today!*Includes: 2 Fridges, 2 Stoves, 2 Dishwashers, 2 Washers, 2 Dryers, Cac, Window Coverings, Exterior Pot Lights, 10 Ft Ceilings on Main, 9ft Ceilings on 2nd Floor*So Many Upgrades!*
Sold for $1,852,000
C$1,852,000
17 Brant Dr, Vaughan, ON L3L 0B3
5beds
3,298sqft
Single Family Residence, Residential
Built in ----
4,826 Square Feet Lot
$-- Zestimate®
C$562/sqft
C$5,165 Estimated rent
Home value
Not available
Estimated sales range
Not available
Not available
Owner options
List your home for rent
C$5,165/mo
Rent Zestimate®
Find your next renter with Zillow Rental Manager. Plus, with online applications, you can quickly screen prospective tenants – for free.
C$5,165/mo
Rent Zestimate®
Refinance and save
C$7,830/mo
Est. payment
Refinancing to a lower rate could help reduce your monthly payments and save thousands over the life of the loan.
C$7,830/mo
Est. payment
Explore your selling options
Work with a Zillow partner agent
Leverage their expertise and Zillow's premium Showcase listings to get your home seen by more buyers.
Get startedList with your own agent
Get your home in front of millions of buyers by listing it on Zillow.
Learn how to do itSell it yourself
Take full control of how buyers see your home on Zillow by listing For Sale by Owner (FSBO).
List your homeWhat's special
Covered front loggiaOpen concept designChef inspired kitchenStainless steel appliancesQuartz countersCustom backsplashBreakfast bar
Zillow last checked:
Listing updated:
Listed by:
Lino Arci, Salesperson,
RE/MAX Hallmark Realty Ltd. Brokerage
Source: ITSO,MLS®#: 40705638Originating MLS®#: Barrie & District Association of REALTORS® Inc.
Facts & features
Interior
Bedrooms & bathrooms
- Bedrooms: 5
- Bathrooms: 5
- Full bathrooms: 4
- 1/2 bathrooms: 1
- Main level bathrooms: 1
Kitchen
- Level: Basement,Main
Heating
- Natural Gas
Cooling
- Central Air
Appliances
- Included: Dishwasher, Dryer, Gas Stove, Refrigerator, Washer
- Laundry: Laundry Room, Lower Level, Main Level
Features
- In-Law Floorplan
- Windows: Window Coverings
- Basement: Walk-Out Access,Full,Finished
- Number of fireplaces: 2
Interior area
- Total structure area: 3,298
- Total interior livable area: 3,298 sqft
- Finished area above ground: 3,298
Property
Parking
- Total spaces: 4
- Parking features: Attached Garage, Private Drive Double Wide
- Attached garage spaces: 2
- Uncovered spaces: 2
Features
- Patio & porch: Deck, Porch
- Exterior features: Balcony
- Frontage type: South
- Frontage length: 42.03
Lot
- Size: 4,826 Square Feet
- Dimensions: 114.84 x 42.03
- Features: Urban, Greenbelt, Hospital, Park, Rec./Community Centre, Schools
Details
- Parcel number: 033260584
- Zoning: RD2
Construction
Type & style
- Home type: SingleFamily
- Architectural style: Two Story
- Property subtype: Single Family Residence, Residential
Materials
- Brick, Stone
- Foundation: Poured Concrete
- Roof: Shingle
Condition
- 0-5 Years
- New construction: No
Utilities & green energy
- Sewer: Sewer (Municipal)
- Water: Municipal
Community & HOA
Location
- Region: Vaughan
Financial & listing details
- Price per square foot: C$562/sqft
- Annual tax amount: C$8,673
- Date on market: 3/29/2025
- Inclusions: Dishwasher, Dryer, Gas Stove, Refrigerator, Washer, Window Coverings
Price history
| Date | Event | Price |
|---|---|---|
| 5/5/2025 | Sold | C$1,852,000C$562/sqft |
Source: ITSO #40705638 Report a problem | ||
Public tax history
Tax history is unavailable.
Neighborhood: L3L
Nearby homes
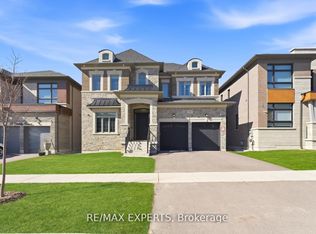
- C$1,899,0005 bd5 ba-- sqft160 Wainfleet Cres, Vaughan, ON L3L0E6For Sale
- C$2,388,0004 bd5 ba-- sqft33 Pine Heights Dr, Vaughan, ON L4H5C9For Sale

- C$1,0501 bd1 ba-- sqft115 Ballantyne Blvd, Toronto, ON L3L0E8For Rent
- C$2,289,0004 bd4 ba-- sqft54 Winthrop Cres, Vaughan, ON L3L0E5For Sale
- C$2,388,0004 bd4 ba-- sqft89 Rosshaven Cres, Vaughan, ON L4H5C6For Sale
- C$6,2505 bd5 ba-- sqft81 Kinburn Cres, Toronto, ON L3L0E9For Rent
- C$1,167,1684 bd4 ba-- sqft72 Adario Cres, Vaughan, ON L3L0G3New Construction
- C$1,950,0004 bd4 ba-- sqft53 Kinburn Cres, Vaughan, ON L3L0E9For Sale
Nearby schools
GreatSchools rating
No schools nearby
We couldn't find any schools near this home.
