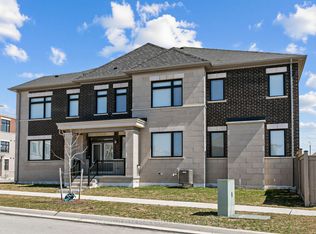
Brand New Freehold Townhome Built by Lindvest in the Charming Upscale area of "Pine Valley & Teston" Community of Vellore Village. This 3093 Sq. Ft. W/ Walkout Bsmt, 4 Bdrm Town has a Modern Ext. Stone and Brick & Outdoor Amenity Area. The Layout is Spacious & Functional W/Dual Front Entrance & Offers Over 125K Premium Upgrades From The Builder. Main Floor W. Larger Island W/Quartz Countertop and Backsplash. Combined Liv/Din W/ Upgraded Hardwood. 4 Ground floor W/ 4th Bdrm & 3pc Washroom. Upper Hallways 3 Bdrm and Den, Second Floor for convenience has Laundry w/ Whirlpool Washer & Dryer. Master Bdrm is Spacious W/Access to Outdoor Amenity Area, Ensuite W/ Double Sinks, Tub & Shower/ ***MUST SEE***
New construction
C$1,167,168
72 Adario Cres, Vaughan, ON L3L 0G3
4beds
4baths
Townhouse
Built in ----
240 Square Feet Lot
$-- Zestimate®
C$--/sqft
C$-- HOA
What's special
Outdoor amenity areaDual front entrance
- 118 days
- 42
- 3
Zillow last checked:
Listing updated:
Listed by:
SPECTRUM REALTY SERVICES INC.
Source: TRREB,MLS®#: N13455182 Originating MLS®#: Toronto Regional Real Estate Board
Originating MLS®#: Toronto Regional Real Estate BoardFacts & features
Interior
Bedrooms & bathrooms
- Bedrooms: 4
- Bathrooms: 4
Primary bedroom
- Level: Second
- Dimensions: 4.33 x 4.51
Bedroom 2
- Level: Second
- Dimensions: 2.74 x 2.8
Bedroom 3
- Level: Second
- Dimensions: 4.45 x 2.8
Bedroom 4
- Level: Ground
- Dimensions: 3.05 x 3.2
Breakfast
- Level: Main
- Dimensions: 4.15 x 3.29
Den
- Level: Second
- Dimensions: 3.08 x 3.66
Dining room
- Level: Main
- Dimensions: 4.39 x 3.2
Great room
- Level: Main
- Dimensions: 4.57 x 4.51
Kitchen
- Level: Main
- Dimensions: 4.15 x 2.44
Living room
- Level: Main
- Dimensions: 3.69 x 2.53
Heating
- Forced Air, Gas
Cooling
- Central Air
Features
- Other
- Basement: Walk-Out Access
- Has fireplace: No
Interior area
- Living area range: 3000-3500 null
Property
Parking
- Total spaces: 2
- Parking features: Private
- Has garage: Yes
Features
- Stories: 2
- Pool features: None
Lot
- Size: 240 Square Feet
- Features: Hospital
Details
- Parcel number: 033261222
Construction
Type & style
- Home type: Townhouse
- Property subtype: Townhouse
Materials
- Brick, Stone
- Foundation: Concrete
- Roof: Asphalt Shingle
Condition
- New construction: Yes
Utilities & green energy
- Sewer: Sewer
Community & HOA
Community
- Security: Carbon Monoxide Detector(s), Smoke Detector(s)
Location
- Region: Vaughan
Financial & listing details
- Annual tax amount: C$2,103
- Date on market: 6/17/2026
Price history
Price history is unavailable.
Public tax history
Tax history is unavailable.
Climate risks
Neighborhood: L3L
Nearby schools
GreatSchools rating
No schools nearby
We couldn't find any schools near this home.


Similar homes
- C$1,049,0004 bd3 ba-- sqft134 Dundonnell Pl, Vaughan, ON L4H 4R8For Sale
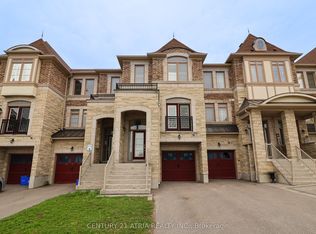 MLS ID #N13659180, CENTURY 21 ATRIA REALTY INC.. TRREB
 - C$1,199,9003 bd3 ba-- sqft28 Cassila Way, Vaughan, ON L4H 4P2For Sale
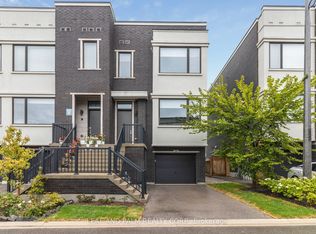 MLS ID #N13640598, LEAF AND PALM REALTY CORP.. TRREB
 - C$1,199,0004 bd5 ba-- sqft41 Robert Eaton Ave, Markham, ON L3S 0G3For Sale
 MLS ID #N13881178, CHESTNUT PARK REAL ESTATE LIMITED. TRREB
 - C$935,0004 bd4 ba-- sqft215 Salterton Cir, Vaughan, ON L6A 4Z2For Sale
 MLS ID #N12996446, HOME STANDARDS BRICKSTONE REALTY. TRREB
