Rare Opportunity To Own This Stunning, Sun-Filled End-Unit Freehold Townhouse W/ A Huge Yard, Offering Over 2,500 Sq. Ft. Of Above-Ground Living Space, Built In 2018, With No Common Element Fees. Set On An Exceptional 5,274 Sq. Ft. Lot; Among The Largest For Aurora Freehold Townhomes. This Home Features An Expansive Front Yard, No Sidewalk, And A Full-Length Driveway, A Rare Combination That Enhances Both Curb Appeal And Everyday Convenience, In One Of Aurora's Prestigious Family-Oriented Neighbourhoods. The Main Level Offers A Private Office, Fourth Bedroom, Spacious Den, 4-Piece Bath, Laundry Room, And Direct Access To The Double-Car Garage, Ideal For Multi-Generational Living, Guests Or Working From Home. The Second Level Features A Gorgeous Modern Kitchen With Centre Island, Breakfast Bar, Quartz Countertops, Stainless Steel Appliances And Bright Breakfast Area. The Spacious Living And Dining Rooms Open To A Large Terrace, Perfect For Entertaining. The Third Level Boasts A Luxurious Primary Retreat With Walk-In Closet, Spa-Inspired 5-Piece Ensuite Featuring His & Hers Vanity, Frameless Glass Rain Shower And Freestanding Soaker Tub, Plus A Private Balcony And Two Additional Spacious Bedrooms. Loaded With Premium Upgrades Including 9-Foot Ceilings On All Three Levels, 5-Inch Pre-Finished Laminate Flooring Throughout, Grand Double-Door Entry, Contemporary Flat-Panel Interior Doors, Double-Car Garage And Driveway Parking For 2 Additional Vehicles. Minutes To Hwy 404, Aurora GO Station, Top-Rated Schools, Parks, Walking Trails, T&T, Walmart, Farm Boy, HomeSense, Winners, LCBO And More. New Aurora 2C Elementary School Just 600 Metres Away At William Graham Dr. & Hartwell Way.
For sale
C$1,288,888
5 Sparks St, Aurora, ON L4G 0Z9
4beds
4baths
Townhouse
Built in ----
1,539 Square Feet Lot
$-- Zestimate®
C$--/sqft
C$-- HOA
What's special
Expansive front yardFull-length drivewayPrivate officeFourth bedroomSpacious denLaundry roomDouble-car garage
- 62 days
- 4
- 0
Zillow last checked:
Listing updated:
Listed by:
RE/MAX REALTRON REALTY INC.
Source: TRREB,MLS®#: N13622468 Originating MLS®#: Toronto Regional Real Estate Board
Originating MLS®#: Toronto Regional Real Estate BoardFacts & features
Interior
Bedrooms & bathrooms
- Bedrooms: 4
- Bathrooms: 4
Primary bedroom
- Level: Third
- Dimensions: 17.59 x 10.6
Bedroom 2
- Level: Third
- Dimensions: 8.53 x 12.01
Bedroom 3
- Level: Third
- Dimensions: 9.42 x 8.1
Bedroom 4
- Level: Ground
- Dimensions: 8.6 x 10.6
Breakfast
- Level: Main
- Dimensions: 13.09 x 8.01
Den
- Level: Ground
- Dimensions: 10.01 x 10.6
Dining room
- Level: Main
- Dimensions: 10.99 x 10.6
Family room
- Level: Ground
- Dimensions: 10.6 x 10.99
Kitchen
- Level: Main
- Dimensions: 12.11 x 10.6
Living room
- Level: Main
- Dimensions: 18.11 x 10.6
Heating
- Forced Air, Gas
Cooling
- Central Air
Appliances
- Included: Water Heater
Features
- ERV/HRV, Storage, Water Meter
- Basement: Unfinished
- Has fireplace: No
Interior area
- Living area range: 2500-3000 null
Video & virtual tour
Property
Parking
- Total spaces: 4
- Parking features: Garage Door Opener
- Has garage: Yes
Accessibility
- Accessibility features: Parking
Features
- Stories: 3
- Pool features: None
Lot
- Size: 1,539 Square Feet
Details
- Parcel number: 036425559
Construction
Type & style
- Home type: Townhouse
- Property subtype: Townhouse
Materials
- Brick
- Foundation: Concrete
- Roof: Asphalt Shingle,Shingle
Utilities & green energy
- Sewer: Sewer
Community & HOA
Location
- Region: Aurora
Financial & listing details
- Annual tax amount: C$6,756
- Date on market: 7/30/2026
Price history
Price history is unavailable.
Public tax history
Tax history is unavailable.
Climate risks
Neighborhood: L4G
Nearby schools
GreatSchools rating
No schools nearby
We couldn't find any schools near this home.
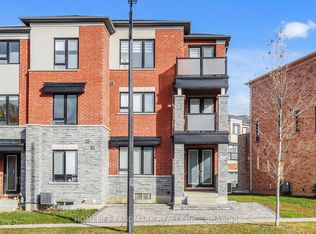
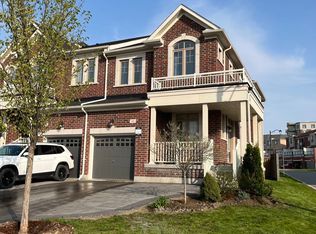
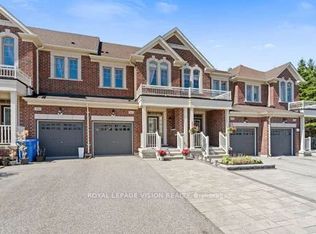

Similar homes
- C$1,349,9905 bd4 ba-- sqft74 Old Bloomington Rd, Aurora, ON L4G 0M2For Sale
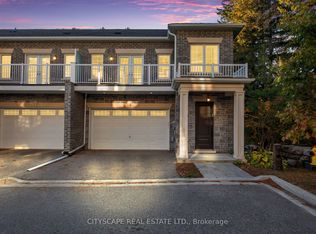 MLS ID #N13763236, CITYSCAPE REAL ESTATE LTD.. TRREB
 - C$1,428,0004 bd3 ba-- sqft5 Yvonne Pl, Aurora, ON L4G 7E5For Sale
 MLS ID #N13572216, RE/MAX REALTRON REALTY INC.. TRREB
 - C$999,8883 bd3 ba-- sqft15 Gunton St, Aurora, ON L4G 0C5For Sale
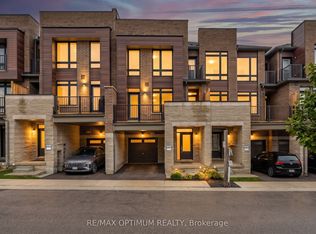 MLS ID #N13413966, RE/MAX OPTIMUM REALTY. TRREB
 - C$1,099,8884 bd5 ba-- sqft18 Bennington Rd, Newmarket, ON L3X 0M8For Sale
 MLS ID #N13618560, HOMELIFE NEW WORLD REALTY INC.. TRREB
