Brookfield quality built freehold 3 + 1 bed - loft level townhouse, sunny south deep backyard backing onto a serene protected wooded area, short drive to all amenities and hwy 404, 9 feet ceilings, 2nd floor laundry, upper loft for an additional sleep area or can be living space with 4 pc washroom, upgraded kitchen cabinets, 125 amp service, deep garage with walk into home, hardwood and ceramic floors on M/F, York transit steps away.
New construction
C$999,000
360 William Graham Dr, Aurora, ON L4G 0Z9
4beds
4baths
Townhouse
Built in ----
3,040 Square Feet Lot
$-- Zestimate®
C$--/sqft
C$-- HOA
What's special
Sunny south deep backyardUpgraded kitchen cabinets
- 10 days |
- 11 |
- 0 |
Zillow last checked:
Listing updated:
Listed by:
ROYAL LEPAGE VISION REALTY
Source: TRREB,MLS®#: N13606924 Originating MLS®#: Toronto Regional Real Estate Board
Originating MLS®#: Toronto Regional Real Estate BoardFacts & features
Interior
Bedrooms & bathrooms
- Bedrooms: 4
- Bathrooms: 4
Bedroom
- Description: Primary Bedroom
- Level: Second
- Area: 16.54 Square Meters
- Area source: Other
- Dimensions: 4.34 x 3.81
Bedroom 2
- Description: Bedroom 2
- Level: Second
- Area: 12.31 Square Meters
- Area source: Other
- Dimensions: 4.26 x 2.89
Bedroom 3
- Description: Bedroom 3
- Level: Second
- Area: 8.98 Square Meters
- Area source: Other
- Dimensions: 3.15 x 2.85
Breakfast
- Description: Breakfast
- Level: Main
- Area: 9.61 Square Meters
- Area source: Other
- Dimensions: 3.05 x 3.15
Great room
- Description: Great Room
- Level: Main
- Area: 19.63 Square Meters
- Area source: Other
- Dimensions: 3.45 x 5.69
Kitchen
- Description: Kitchen
- Level: Main
- Area: 10.44 Square Meters
- Area source: Other
- Dimensions: 3.81 x 2.74
Loft
- Description: Loft
- Level: Third
- Area: 24.94 Square Meters
- Area source: Other
- Dimensions: 4.27 x 5.84
Heating
- Forced Air, Gas
Cooling
- Central Air
Features
- None
- Basement: Unfinished
- Has fireplace: No
Interior area
- Living area range: 2000-2500 null
Video & virtual tour
Property
Parking
- Total spaces: 3
- Parking features: Private
- Has attached garage: Yes
Features
- Stories: 2.5
- Pool features: None
Lot
- Size: 3,040 Square Feet
- Features: Greenbelt/Conservation, Park, Ravine, Wooded/Treed
Details
- Parcel number: 036425332
Construction
Type & style
- Home type: Townhouse
- Property subtype: Townhouse
- Attached to another structure: Yes
Materials
- Brick
- Foundation: Concrete
- Roof: Asphalt Shingle
Condition
- New Construction
- New construction: Yes
Utilities & green energy
- Sewer: Sewer
Community & HOA
Location
- Region: Aurora
Financial & listing details
- Annual tax amount: C$5,411
- Date on market: 7/26/2026
R
ROYAL LEPAGE VISION REALTY
By pressing Contact Agent, you agree that the real estate professional identified above may call/text you about your search, which may involve use of automated means and pre-recorded/artificial voices. You don't need to consent as a condition of buying any property, goods, or services. Message/data rates may apply. You also agree to our Terms of Use. Zillow does not endorse any real estate professionals. We may share information about your recent and future site activity with your agent to help them understand what you're looking for in a home.
Price history
Price history is unavailable.
Public tax history
Tax history is unavailable.
Climate risks
Neighborhood: L4G
Nearby schools
GreatSchools rating
No schools nearby
We couldn't find any schools near this home.
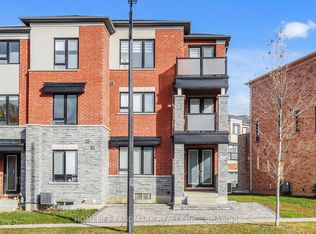
- C$1,280,0003 bd4 ba-- sqft393 William Graham Dr, Aurora, ON L4G0Z9For Sale
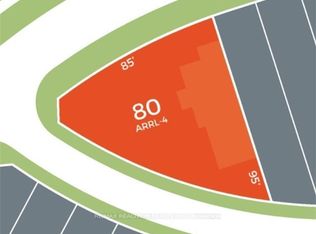
- C$1,288,8884 bd4 ba-- sqft5 Sparks St, Aurora, ON L4G0Z9For Sale
- C$789,0002 bd2 ba-- sqft440 William Graham Dr #503, Aurora, ON L4G1X5For Sale

- C$770,0002 bd2 ba-- sqft440 William Graham Dr #403, Aurora, ON L4G1X5For Sale
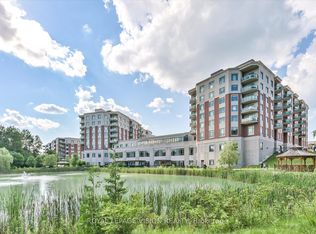
- C$765,0002 bd2 ba-- sqft440 William Graham Dr #511, Aurora, ON L4G1X5For Sale
- C$890,0002 bd2 ba-- sqft460 William Graham Dr #313, Aurora, ON L4G1X9For Sale
- C$728,0002 bd2 ba-- sqft460 William Graham Dr #402, Aurora, ON L4G1X9For Sale
- C$749,0002 bd2 ba-- sqft460 William Graham Dr #306, Aurora, ON L4G1X9For Sale
Similar homes
- C$1,188,0004 bd4 ba-- sqft240 Elyse Ct, Aurora, ON L4G 2C9New Construction
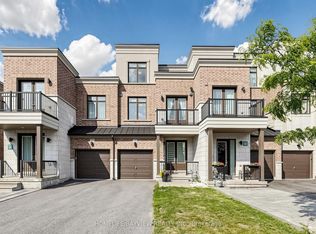 MLS ID #N13465388, HOMELIFE/BAYVIEW REALTY INC.. TRREB
 - C$949,9004 bd4 ba-- sqft10981 Woodbine Ave, Markham, ON L6C 0X4For Sale
 MLS ID #N13622052, HOMELIFE/BAYVIEW REALTY INC.. TRREB
 - C$999,1004 bd4 ba-- sqft89 English Oak Dr, Richmond Hill, ON L4E 3X4For Sale
 MLS ID #N13468112, RE/MAX REALTRON REALTY INC.. TRREB
 - C$980,0004 bd2 ba-- sqft74 Child Dr, Aurora, ON L4G 1Y7For Sale
 MLS ID #N13106168, HOMELIFE NEW WORLD REALTY INC.. TRREB
 - C$1,088,0004 bd4 ba-- sqft64 Machell Ave, Aurora, ON L4G 2R7For SaleMLS ID #N12646608, REMAX YOUR COMMUNITY REALTY. TRREB
- C$999,9995 bd4 ba-- sqft221 Tennant Cir, Vaughan, ON L4H 5L4For SaleMLS ID #N13553524, PONTIS REALTY INC.. TRREB
- C$1,098,0003 bd3 ba-- sqft133 Long Point Dr, Richmond Hill, ON L4E 3Z6For SaleMLS ID #N13517494, RE/MAX REALTRON ELI BAKHTIARI TEAM REALTY. TRREB
- C$999,0003 bd2 ba-- sqft67 Monkswood Cres, Newmarket, ON L3Y 2J9For SaleMLS ID #N13048210, REMAX YOUR COMMUNITY REALTY. TRREB
- C$988,0004 bd3 ba-- sqft27 Sharbot Ln, Markham, ON L6E 0S7For SaleMLS ID #N13547012, T-ONE GROUP REALTY INC.,. TRREB
- C$1,100,0004 bd4 ba-- sqft670 Leslie Valley Dr, Newmarket, ON L3Y 7J5For SaleMLS ID #N13490580, BAKER REAL ESTATE INCORPORATED. TRREB
- C$998,0005 bd4 ba-- sqft2334 Bur Oak Ave, Markham, ON L6E 1L6For SaleMLS ID #N13493826, RE/MAX REALTRON REALTY INC.. TRREB
- C$1,106,0003 bd3 ba-- sqft163 Tempel St, Richmond Hill, ON L4E 1J2For SaleMLS ID #N13459334, BENCHMARK SIGNATURE REALTY INC.. TRREB
- C$998,0003 bd2 ba-- sqft57 Lynch Rd, Toronto, ON M2J 2V6For SaleMLS ID #C13630784, CENTRAL COMMERCIAL. TRREB
- C$965,0005 bd4 ba-- sqft2864 Bur Oak Ave, Markham, ON L6B 1E4For SaleMLS ID #N13555320, ROYAL LEPAGE SIGNATURE REALTY. TRREB
- C$999,0004 bd3 ba-- sqft68 Confederation Way #44, Markham, ON L3T 5R5For SaleMLS ID #N13077576, ROYAL LEPAGE RCR REALTY. TRREB
- C$1,049,0003 bd4 ba-- sqft12 Deep River Ln S, Richmond Hill, ON L4C 5S4For SaleMLS ID #N13187284, SOTHEBY'S INTERNATIONAL REALTY CANADA. TRREB
- C$998,0003 bd4 ba-- sqft23 Moneypenny Pl, Vaughan, ON L4J 0K9For SaleMLS ID #N13435574, RIGHT AT HOME REALTY INC.. TRREB
- C$889,0005 bd2 ba-- sqft57 William Roe Blvd, Newmarket, ON L3Y 5E9For SaleMLS ID #N13265362, RE/MAX REALTRON REALTY INC.. TRREB
- C$888,0003 bd3 ba-- sqft86 Kenneth Rogers Cres, East Gwillimbury, ON L9N 0S2For SaleMLS ID #N13505518, ROYAL LEPAGE FIRST CONTACT REALTY. TRREB
- C$1,100,0004 bd4 ba-- sqft217 Stonebriar Dr N, Vaughan, ON L6A 4A3For SaleMLS ID #N13532126, COLDWELL BANKER THE REAL ESTATE CENTRE. TRREB
