Beautifully Renovated 2-Storey Freehold Townhome (No Maintenance Fees) with 2-Car Garage In Desirable Cornell Markham! Thousands $$$ Spent On Upgrades!! Professionally Finished Basement with Building Permit ('26) with Potential Walk-Out (has been Roughed-In with Concrete floors in Backyard) for Potential Income or In-Law Suite. Featuring Upgraded Kitchen ('26) W/Quartz Countertop, Re-Faced Cabinets, Stainless Steel Appliances, 9 Feet Ceilings on Main Floor with New Water Resistant Laminate Flooring ('26), Smooth Ceilings and Pot Lights ('26), Upgraded Oak Staircase ('26), Updated Bathrooms ('24), Functional & Open Concept Layout, Spacious Primary Bedroom With 5-Pc Ensuite Bath and Walk-In Closet, Freshly Painted, Newer Furnace ('23), Upgraded Light Fixtures and More! Family Friendly Neighborhood. Walks To Top Rated Schools Bill Hogarth S.S, Cornell Village P.S, and St. Joseph C.S.! Close to Mount Joy Go Transit, Hwy 407, Parks, Schools, Groceries, Restaurants, Hospital, Community Ctr, Library, Public Transit, Cornell Bus Terminal & More! See Virtual Tour, Floor Plan & 3D Matterport!
For sale
C$965,000
2864 Bur Oak Ave, Markham, ON L6B 1E4
5beds
4baths
Townhouse
Built in ----
2,131 Square Feet Lot
$-- Zestimate®
C$--/sqft
C$-- HOA
What's special
- 10 days |
- 3 |
- 2 |
Zillow last checked:
Listing updated:
Listed by:
ROYAL LEPAGE SIGNATURE REALTY
Source: TRREB,MLS®#: N13555320 Originating MLS®#: Toronto Regional Real Estate Board
Originating MLS®#: Toronto Regional Real Estate BoardFacts & features
Interior
Bedrooms & bathrooms
- Bedrooms: 5
- Bathrooms: 4
Primary bedroom
- Level: Second
- Dimensions: 6.12 x 3.86
Bedroom
- Level: Basement
- Dimensions: 3.76 x 2.31
Bedroom
- Level: Basement
- Dimensions: 3.02 x 2.72
Bedroom 2
- Level: Second
- Dimensions: 4.32 x 2.74
Bedroom 3
- Level: Second
- Dimensions: 3.2 x 2.84
Breakfast
- Level: Main
- Dimensions: 2.72 x 2.51
Dining room
- Level: Main
- Dimensions: 6.15 x 3.18
Family room
- Level: Main
- Dimensions: 6.15 x 3.18
Kitchen
- Level: Main
- Dimensions: 3.28 x 2.51
Living room
- Level: Main
- Dimensions: 6.05 x 3.61
Recreation
- Level: Basement
- Dimensions: 4.44 x 5.46
Heating
- Forced Air, Gas
Cooling
- Central Air
Features
- Other
- Basement: Finished,Full
- Has fireplace: Yes
Interior area
- Living area range: 1500-2000 null
Video & virtual tour
Property
Parking
- Total spaces: 3
- Parking features: Lane
- Has garage: Yes
Features
- Stories: 2
- Pool features: None
Lot
- Size: 2,131 Square Feet
Details
- Parcel number: 000
Construction
Type & style
- Home type: Townhouse
- Property subtype: Townhouse
- Attached to another structure: Yes
Materials
- Brick
- Foundation: Concrete
- Roof: Shingle
Utilities & green energy
- Sewer: Sewer
Community & HOA
Location
- Region: Markham
Financial & listing details
- Annual tax amount: C$4,249
- Date on market: 7/13/2026
ROYAL LEPAGE SIGNATURE REALTY
ROYAL LEPAGE SIGNATURE REALTY
By pressing Contact Agent, you agree that the real estate professional identified above may call/text you about your search, which may involve use of automated means and pre-recorded/artificial voices. You don't need to consent as a condition of buying any property, goods, or services. Message/data rates may apply. You also agree to our Terms of Use. Zillow does not endorse any real estate professionals. We may share information about your recent and future site activity with your agent to help them understand what you're looking for in a home.
Price history
Price history is unavailable.
Public tax history
Tax history is unavailable.
Climate risks
Neighborhood: Cornell
Nearby schools
GreatSchools rating
No schools nearby
We couldn't find any schools near this home.
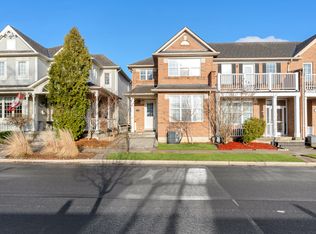
- C$--3 bd3 ba1.6k sqft175 Walkerville Rd, Markham, ON L6B1B6Off Market
- C$799,0004 bd2 ba-- sqft2817 Bur Oak Ave, Markham, ON L6B1E2For Sale

- C$--2 bd1 ba900 sqft2915 Bur Oak Ave #2915, Markham, ON L6B1E6Off Market
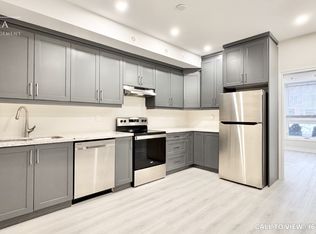
- C$--1 bd1 ba1k sqft2915 Bur Oak Ave FLOOR 1, Markham, ON L6B1E6Off Market
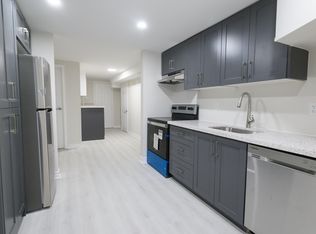
- C$--2 bd1 ba1k sqft2915 Bur Oak Ave #2, Markham, ON L6B1E6Off Market
- C$--2 bd1 ba1k sqft2915 Bur Oak Ave, Markham, ON L6B1E6Off Market
- C$1,099,0004 bd3 ba-- sqft208 Cornell Park Ave, Markham, ON L6B0W7For Sale
- C$938,8003 bd3 ba-- sqft122 Walkerville Rd, Markham, ON L6B1B6For Sale
Similar homes
- C$825,0004 bd3 ba-- sqft383 Whites Hill Ave, Markham, ON L6B 0J4For Sale
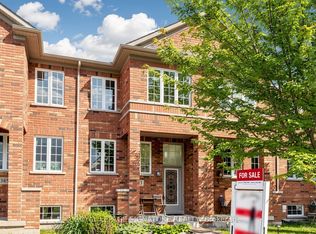 MLS ID #N13585840, ROYAL LEPAGE SIGNATURE REALTY. TRREB
 - C$948,0003 bd3 ba-- sqft23 Chicago Ln, Markham, ON L6E 0V6For Sale
 MLS ID #N13567780, BAY STREET INTEGRITY REALTY INC.. TRREB
 - C$990,0004 bd3 ba-- sqft8 Hewison Ave, Richmond Hill, ON L4S 0J2For Sale
 MLS ID #N13593240, HC REALTY GROUP INC.. TRREB
 - C$949,0004 bd3 ba-- sqft64 Dunbar Cres, Markham, ON L3R 6W6For Sale
 MLS ID #N13588296, RE/MAX REALTRON REALTY INC.. TRREB
 - C$799,0003 bd4 ba-- sqft4798 16th Ave, Markham, ON L6C 0V8For SaleMLS ID #N13588450, HOMELIFE LANDMARK REALTY INC.. TRREB
- C$879,9003 bd3 ba-- sqft957 Cormorant Path, Pickering, ON L1X 0P5For SaleMLS ID #E13586550, RE/MAX REALTRON TNS REALTY INC.. TRREB
- C$869,0003 bd3 ba-- sqft1062 Skyridge Blvd, Pickering, ON L1X 0G5For SaleMLS ID #E13588640, RE/MAX REAL ESTATE CENTRE INC.. TRREB
- C$1,159,0004 bd4 ba-- sqft273 William Forster Rd, Markham, ON L6B 0T7For SaleMLS ID #N13461456, HOMELIFE LANDMARK REALTY INC.. TRREB
- C$1,029,0004 bd4 ba-- sqft10981 Woodbine Ave, Markham, ON L6C 0X4For SaleMLS ID #N13493070, HOMELIFE/BAYVIEW REALTY INC.. TRREB
- C$968,8005 bd4 ba-- sqft190 Bantry Ave, Richmond Hill, ON L4B 4T6For SaleMLS ID #N13528514, SUTTON GROUP-ADMIRAL REALTY INC.. TRREB
- C$879,0004 bd3 ba-- sqft1031 Cameo St, Pickering, ON L1X 0G3For SaleMLS ID #E13517020, ROYAL LEPAGE CERTIFIED REALTY. TRREB
- C$968,0003 bd4 ba-- sqft5458 Main St, Whitchurch Stouffville, ON L4A 5G4For SaleMLS ID #N13190800, FOREST HILL REAL ESTATE INC.. TRREB
- C$838,0002 bd3 ba-- sqft21 Gilbert Wright Ave, Markham, ON L6C 3J4For SaleMLS ID #N13516920, T-ONE GROUP REALTY INC.,. TRREB
- C$788,8003 bd3 ba-- sqft70 Sanctuary Way, Markham, ON L6E 0C2For SaleMLS ID #N13448864, HOMELIFE LANDMARK REALTY INC.. TRREB
- C$1,188,0005 bd3 ba-- sqft13 Woodway Ln, Markham, ON L6B 0N4For SaleMLS ID #N13437154, HOMELIFE LANDMARK REALTY INC.. TRREB
- C$799,8885 bd4 ba-- sqft368 Elyse Ct, Aurora, ON L4G 2C9For SaleMLS ID #N13582006, RE/MAX ACE REALTY INC.. TRREB
- C$965,0003 bd2 ba-- sqft22 Snapdragon Dr, Toronto, ON M2J 4X6For SaleMLS ID #C13599812, ROYAL LEPAGE SIGNATURE REALTY. TRREB
- C$988,0005 bd3 ba-- sqft134 Oakmeadow Blvd, Toronto, ON M1E 4H1For SaleMLS ID #E13542726, ROYAL LEPAGE SIGNATURE REALTY. TRREB
- C$874,9994 bd3 ba-- sqft3058 Sideline 16, Pickering, ON L1X 0K6For SaleMLS ID #E13121396, RE/MAX ROUGE RIVER REALTY LTD.. TRREB
- C$999,0004 bd4 ba-- sqft217 Stonebriar Dr N, Vaughan, ON L6A 4A3For SaleMLS ID #N13532126, COLDWELL BANKER THE REAL ESTATE CENTRE. TRREB
