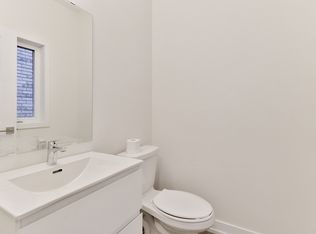
Welcome to Union Village, a highly sought-after freehold townhome community by Minto, nestled in the prestigious Angus Glen neighbourhood. This beautifully maintained 3-storey freehold townhome (NO POTL FEE) offers a thoughtfully designed layout and an expansive rooftop terrace with clear, unobstructed views-perfect for relaxing, entertaining, or enjoying breathtaking sunsets. The bright, open-concept main floor features spacious living and dining areas, complemented by a modern kitchen with upgraded quartz countertops, a matching quartz backsplash, a breakfast bar, stainless steel appliances, and ample cabinetry. The spacious primary suite features a 4 piece ensuite and double closet. Main bath is beautifully upgraded with a frameless glass shower, upgraded tiles, and premium plumbing fixtures. The extra-long attached garage offers direct interior access along with plenty of additional storage space and 2 car driveway. Perfectly situated just minutes from Highway 7 and 407, YRT transit, Toogood Pond, Angus Glen Golf Club, and CF Markville Mall. Located within the boundaries of top-ranking schools, including Pierre Elliott Trudeau High School and Buttonville Public School, with the highly anticipated new Angus Glen Elementary School scheduled to open in 2028.
For sale
C$838,000
21 Gilbert Wright Ave, Markham, ON L6C 3J4
2beds
3baths
Townhouse
Built in ----
943 Square Feet Lot
$-- Zestimate®
C$--/sqft
C$-- HOA
What's special
Bright open-concept main floorMatching quartz backsplashBreakfast barStainless steel appliancesAmple cabinetrySpacious primary suiteDouble closet
- 13 days |
- 12 |
- 1 |
Zillow last checked:
Listing updated:
Listed by:
T-ONE GROUP REALTY INC.,
Source: TRREB,MLS®#: N13516920 Originating MLS®#: Toronto Regional Real Estate Board
Originating MLS®#: Toronto Regional Real Estate BoardFacts & features
Interior
Bedrooms & bathrooms
- Bedrooms: 2
- Bathrooms: 3
Primary bedroom
- Level: Third
- Dimensions: 5.59 x 3.07
Bedroom 2
- Level: Third
- Dimensions: 2.72 x 2.57
Dining room
- Level: Main
- Dimensions: 8.1 x 3.58
Kitchen
- Level: Main
- Dimensions: 3.35 x 2.57
Living room
- Level: Main
- Dimensions: 8.1 x 3.58
Heating
- Forced Air, Gas
Cooling
- Central Air
Features
- ERV/HRV
- Basement: Unfinished
- Has fireplace: Yes
- Fireplace features: Living Room
Interior area
- Living area range: 1100-1500 null
Property
Parking
- Total spaces: 3
- Parking features: Private
- Has garage: Yes
Features
- Stories: 3
- Pool features: None
Lot
- Size: 943 Square Feet
Details
- Parcel number: 030582322
Construction
Type & style
- Home type: Townhouse
- Property subtype: Townhouse
Materials
- Brick Front
- Foundation: Concrete
- Roof: Asphalt Shingle
Utilities & green energy
- Sewer: Sewer
Community & HOA
Location
- Region: Markham
Financial & listing details
- Annual tax amount: C$5,399
- Date on market: 7/3/2026
T-ONE GROUP REALTY INC.,
T-ONE GROUP REALTY INC.,
By pressing Contact Agent, you agree that the real estate professional identified above may call/text you about your search, which may involve use of automated means and pre-recorded/artificial voices. You don't need to consent as a condition of buying any property, goods, or services. Message/data rates may apply. You also agree to our Terms of Use. Zillow does not endorse any real estate professionals. We may share information about your recent and future site activity with your agent to help them understand what you're looking for in a home.
Price history
Price history is unavailable.
Public tax history
Tax history is unavailable.
Climate risks
Neighborhood: Angus Glen
Nearby schools
GreatSchools rating
No schools nearby
We couldn't find any schools near this home.
- C$--3 bd3 ba1.7k sqft24 William Shearn Cres #24, Markham, ON L6C3J4Off Market
- C$1,320,0004 bd4 ba-- sqft27 William Shearn Cres S, Markham, ON L6C3J3For Sale

- C$948,8882 bd2 ba-- sqft92 William Shearn Cres, Markham, ON L6C3J4For Sale
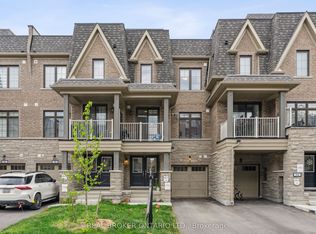
- C$949,0002 bd3 ba-- sqft4 Gilbert Wright Ave, Markham, ON L6C3J5For Sale

- C$1,658,0005 bd4 ba-- sqft21 Kohn Ln, Markham, ON L6C3J3For Sale
- C$1,950,0003 bd4 ba-- sqft448 York Downs Blvd, Markham, ON L6C3J5New Construction
- C$1,388,0003 bd4 ba-- sqft433 York Downs Blvd, Markham, ON L6C3J5New Construction
- C$1,8002 bd2 ba-- sqft24 York Downs Blvd, Markham, ON L6C3J7For Rent
Similar homes
- C$948,0003 bd3 ba-- sqft23 Chicago Ln, Markham, ON L6E 0V6For Sale
 MLS ID #N13567780, BAY STREET INTEGRITY REALTY INC.. TRREB
 - C$888,0004 bd3 ba-- sqft27 Sharbot Ln, Markham, ON L6E 0S7For Sale
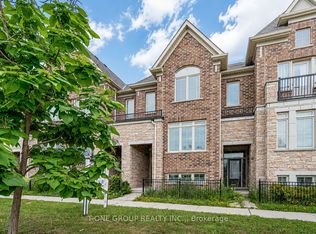 MLS ID #N13547012, T-ONE GROUP REALTY INC.,. TRREB
 - C$879,0003 bd3 ba-- sqft5277 Major Mackenzie Dr E, Markham, ON L6C 0N3For Sale
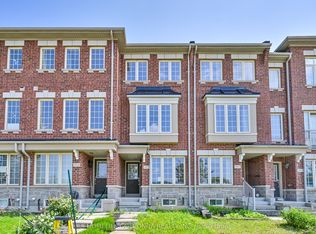 MLS ID #N13517918, HOMELIFE GOLCONDA REALTY INC.. TRREB
 - C$846,0183 bd3 ba-- sqft57 George Bales Ln, Richmond Hill, ON L4S 0P9New Construction
 MLS ID #N13549522, RESIDENTIAL DEVELOPMENT SERVICES INC.. TRREB
 - C$958,0003 bd4 ba-- sqft4798 16th Ave, Markham, ON L6C 0V8For SaleMLS ID #N13240606, HOMELIFE LANDMARK REALTY INC.. TRREB
- C$1,239,0004 bd4 ba-- sqft9654 Kennedy Rd, Markham, ON L6C 3J7For SaleMLS ID #N13492054, T-ONE GROUP REALTY INC.,. TRREB
- C$899,0004 bd4 ba-- sqft49 Victor Herbert Way, Markham, ON L6C 0N6For SaleMLS ID #N13537648, BAY STREET INTEGRITY REALTY INC.. TRREB
- C$788,0003 bd4 ba-- sqft152 Matawin Ln, Richmond Hill, ON L4B 0H7For SaleMLS ID #N13524024, REAL BROKER ONTARIO LTD.. TRREB
- C$1,090,0003 bd3 ba-- sqft4263 Major Mackenzie Dr E, Markham, ON L6C 3L5For SaleMLS ID #N13485728, HOMELIFE LANDMARK REALTY INC.. TRREB
- C$899,8884 bd4 ba-- sqft22 Phillipsen Way, Markham, ON L3S 0E9For SaleMLS ID #N13539206, RE/MAX HALLMARK FIRST GROUP REALTY LTD.. TRREB
- C$898,0004 bd3 ba-- sqft14 Fanny Grove Way, Markham, ON L6E 0T7For SaleMLS ID #N13234012, HOMELIFE GOLCONDA REALTY INC.. TRREB
- C$1,180,0004 bd3 ba-- sqft4285 Major Mackenzie Dr E, Markham, ON L6C 3L5New ConstructionMLS ID #N13489642, HOMELIFE LANDMARK REALTY INC.. TRREB
- C$828,0004 bd4 ba-- sqft189 Harding Park St, Newmarket, ON L3Y 0E3New ConstructionMLS ID #N13567122, KELLER WILLIAMS REALTY CENTRES. TRREB
- C$1,033,6283 bd3 ba-- sqft11393 Leslie St, Richmond Hill, ON L4S 1P2New ConstructionMLS ID #N13549478, RESIDENTIAL DEVELOPMENT SERVICES INC.. TRREB
- C$1,058,0003 bd3 ba-- sqft63 Mack Clement Ln, Richmond Hill, ON L4S 0G2For SaleMLS ID #N13574224, ROYAL LEPAGE PEACELAND REALTY. TRREB
- C$968,0003 bd3 ba-- sqft2987 Bur Oak Ave, Markham, ON L6B 1E3For SaleMLS ID #N13297788, FIRST CLASS REALTY INC.. TRREB
- C$799,9903 bd2 ba1.8k sqft46 Bateson St W, Ajax, ON L1S 7M3For SaleMLS ID #40848603, Chris Knighton, Salesperson, eXp Realty. ITSO
- C$1,029,0004 bd4 ba-- sqft10981 Woodbine Ave, Markham, ON L6C 0X4For SaleMLS ID #N13493070, HOMELIFE/BAYVIEW REALTY INC.. TRREB
- C$792,0003 bd3 ba-- sqft1062 Skyridge Blvd, Pickering, ON L1X 0G5For SaleMLS ID #E13530328, RE/MAX REAL ESTATE CENTRE INC.. TRREB
- C$699,0003 bd3 ba-- sqft12584 9th Line, Whitchurch Stouffville, ON L4A 1X1For SaleMLS ID #N13558360, SUPERSTARS REALTY LTD.. TRREB
