Net of HST Price Welcome to 11393 Leslie Street! One of the newest modern townhomes to have a highly sought after Richmond Hill address. This rear-lane townhome is located in the 3rd phase of Ivylea. This home features a double-car garage with 10' ceilings on the main floor and over $70,000 in upgrades including flooring, stairs, pot lights and kitchen upgrades. The home comes with a PDI as well as a full Tarion warranty. Ideally located just minutes away from Hwy 404, Gormley Go Station, Costco, Home Depot, banks supermarkets and restaurants. Zoned for the top-ranking Richmond Green Secondary School. Don't miss this rare opportunity for a brand new never lived in home in a prime location. Property Taxes have not been assessed yet.
Under contract
C$1,038,000
11393 Leslie St, Richmond Hill, ON L4S 1P2
3beds
3baths
Townhouse
Built in ----
1,498 Square Feet Lot
$-- Zestimate®
C$--/sqft
C$-- HOA
What's special
Double-car garage
- 41 days |
- 2 |
- 0 |
Zillow last checked:
Listing updated:
Listed by:
RESIDENTIAL DEVELOPMENT SERVICES INC.
Source: TRREB,MLS®#: N13549478 Originating MLS®#: Toronto Regional Real Estate Board
Originating MLS®#: Toronto Regional Real Estate BoardFacts & features
Interior
Bedrooms & bathrooms
- Bedrooms: 3
- Bathrooms: 3
Primary bedroom
- Level: Upper
- Dimensions: 4.87 x 3.86
Bedroom 2
- Level: Upper
- Dimensions: 3.09 x 2.79
Bedroom 3
- Level: Upper
- Dimensions: 3.2 x 2.79
Breakfast
- Level: Main
- Dimensions: 2.81 x 2.43
Family room
- Level: Main
- Dimensions: 6.29 x 3.35
Kitchen
- Level: Main
- Dimensions: 3.35 x 2.64
Living room
- Level: Main
- Dimensions: 5.68 x 3.81
Recreation
- Level: Lower
- Dimensions: 3.81 x 3.35
Heating
- Forced Air, Gas
Cooling
- Central Air
Features
- None
- Basement: Unfinished
- Has fireplace: No
Interior area
- Living area range: 2000-2500 null
Property
Parking
- Total spaces: 2
- Parking features: Private
- Has garage: Yes
Features
- Stories: 3
- Pool features: None
Lot
- Size: 1,498 Square Feet
Construction
Type & style
- Home type: Townhouse
- Property subtype: Townhouse
Materials
- Brick
- Foundation: Concrete
- Roof: Asphalt Shingle
Condition
- New construction: Yes
Utilities & green energy
- Sewer: Sewer
Community & HOA
Location
- Region: Richmond Hill
Financial & listing details
- Date on market: 7/10/2026
Price history
Price history is unavailable.
Public tax history
Tax history is unavailable.
Climate risks
Neighborhood: L4S
Nearby schools
GreatSchools rating
No schools nearby
We couldn't find any schools near this home.
- C$3,6004 bd4 ba-- sqft11409 Leslie St, Richmond Hill, ON L4S1P2For Rent
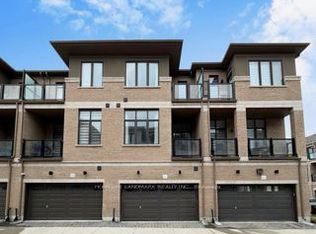
- C$1,099,0005 bd4 ba-- sqft11437 Leslie St, Richmond Hill, ON L4S1P2For Sale

- C$2,050,0007 bd4 ba-- sqft83 Gemini Cres, Richmond Hill, ON L4S2K8For Sale
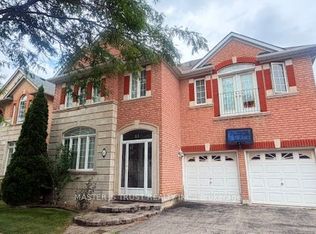
- C$1,7502 bd1 ba-- sqft8 Harlequin Ct #BASEMENT, Richmond Hill, ON L4S2K7For Rent

- C$3,1003 bd4 ba-- sqft113 Matawin Ln, Richmond Hill, ON L4B0H7For Rent
- C$3,0003 bd4 ba-- sqft107 Matawin Ln, Richmond Hill, ON L4B0H7For Rent
- C$3,0002 bd4 ba-- sqft105 Matawin Ln, Richmond Hill, ON L4B0H7For Rent
- C$3,0002 bd3 ba-- sqft52 Matawin Ln, Richmond Hill, ON L4B0H8For Rent
Similar homes
- C$1,150,0002 bd4 ba-- sqft73 Matawin Ln, Richmond Hill, ON L4B 0H7For Sale
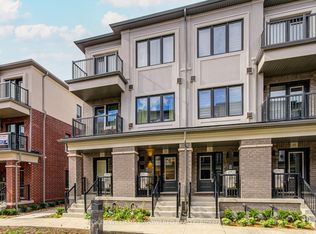 MLS ID #N13694182, KELLER WILLIAMS EMPOWERED REALTY. TRREB
 - C$1,038,0004 bd4 ba-- sqft33 Kahshe Ln, Richmond Hill, ON L4S 0N7For Sale
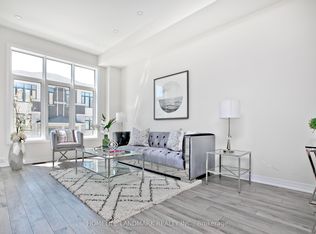 MLS ID #N13618668, HOMELIFE LANDMARK REALTY INC.. TRREB
 - C$1,084,0003 bd3 ba-- sqft12 Tay Ln, Richmond Hill, ON L4S 0N8New Construction
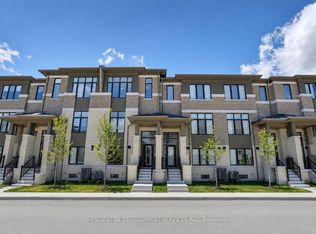 MLS ID #N13494584, RESIDENTIAL DEVELOPMENT SERVICES INC.. TRREB
 - C$1,029,0004 bd4 ba-- sqft53 Seguin St, Richmond Hill, ON L4E 1H9For Sale
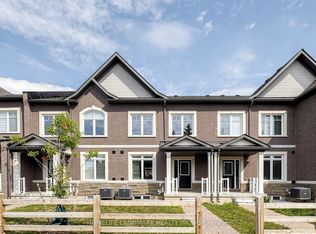 MLS ID #N13630114, HOMELIFE LANDMARK REALTY INC.. TRREB
 - C$948,8004 bd3 ba-- sqft241 Rustle Woods Ave, Markham, ON L6B 1M7For SaleMLS ID #N13697576, SUPERSTARS REALTY LTD.. TRREB
- C$1,098,0004 bd4 ba-- sqft5 Armillo Pl, Markham, ON L6E 0V4For SaleMLS ID #N13659886, T-ONE GROUP REALTY INC.,. TRREB
- C$1,239,8003 bd3 ba-- sqft9100 Woodbine Ave, Markham, ON L3R 0J8For SaleMLS ID #N13599218, RE/MAX ATRIUM HOME REALTY. TRREB
- C$1,050,0006 bd6 ba-- sqft60 William Duncan Rd, Toronto, ON M3K 0C1For SaleMLS ID #W13691264, SOTHEBY'S INTERNATIONAL REALTY CANADA. TRREB
- C$699,0003 bd3 ba-- sqft370D Red Maple Rd #99, Richmond Hill, ON L4C 5T4For SaleMLS ID #N13664954, HOMELIFE NEW WORLD REALTY INC.. TRREB
- C$1,258,8004 bd4 ba-- sqft12 Genuine Ln, Richmond Hill, ON L4B 0E5For SaleMLS ID #N13635796, HOMELIFE/BAYVIEW REALTY INC.. TRREB
- C$948,0003 bd3 ba-- sqft23 Chicago Ln, Markham, ON L6E 0V6For SaleMLS ID #N13567780, BAY STREET INTEGRITY REALTY INC.. TRREB
- C$979,0004 bd3 ba-- sqft24 George Patton Ave, Markham, ON L6B 1M7For SaleMLS ID #N13623846, HOMELIFE/BAYVIEW REALTY INC.. TRREB
- C$926,9903 bd4 ba-- sqft3 Lounts Ln, Markham, ON L6B 1S1New ConstructionMLS ID #N13650130, PMA BRETHOUR REAL ESTATE CORPORATION INC.. TRREB
- C$799,0003 bd4 ba-- sqft4798 16th Ave, Markham, ON L6C 0V8For SaleMLS ID #N13588450, HOMELIFE LANDMARK REALTY INC.. TRREB
- C$1,199,0004 bd4 ba-- sqft9654 Kennedy Rd, Markham, ON L6C 3J7For SaleMLS ID #N13492054, T-ONE GROUP REALTY INC.,. TRREB
- C$868,0004 bd4 ba-- sqft30 Times Ave, Markham, ON L3T 0A3For SaleMLS ID #N13601418, HOMELIFE LANDMARK RH REALTY. TRREB
- C$858,0003 bd3 ba-- sqft13313 Bathurst St, Richmond Hill, ON L4E 0Z6For SaleMLS ID #N13557388, KELLER WILLIAMS REFERRED URBAN REALTY. TRREB
- C$849,0003 bd3 ba-- sqft5277 Major Mackenzie Dr E, Markham, ON L6C 0N3For SaleMLS ID #N13517918, HOMELIFE GOLCONDA REALTY INC.. TRREB
- C$1,199,0003 bd4 ba-- sqft22 Lowther Ave, Richmond Hill, ON L4E 2Z7For SaleMLS ID #N13469022, REMAX YOUR COMMUNITY REALTY. TRREB
- C$1,150,0004 bd4 ba-- sqft68 Johann Dr, Markham, ON L3S 0G5For SaleMLS ID #N13575216, HOMELIFE LANDMARK RH REALTY. TRREB
