Desirable 'Rosehaven Built' Home W/Elegant Stone Front On A Quie St, 5 Bdrms, Good Size Living Rm, Gleaming Hdwd Flooring Throughout Main & 2nd Fl, Open Concept Dining & Family Rm, Fin Bsmt W/O Tp Patio, Family Size Kitchen Granite Counter Top/Backsplash. Located within a TOP-ranked school zone, including Silver Stream Public School (Gifted Program) and Bayview Secondary School (International Baccalaureate Program), both consistently ranked among THE BEST by the Fraser Institute.Steps to top-tier parks, scenic trails, premium shopping, and major transit hubs, Mins To Hwy 404, Transportation, Shopping, Supermarket,Parks.
For sale
C$2,050,000
83 Gemini Cres, Richmond Hill, ON L4S 2K8
7beds
4baths
Single Family Residence
Built in ----
3,464 Square Feet Lot
$-- Zestimate®
C$--/sqft
C$-- HOA
What's special
- 1 day |
- 2 |
- 0 |
Zillow last checked:
Listing updated:
Listed by:
MASTER`S TRUST REALTY INC.
Source: TRREB,MLS®#: N13658882 Originating MLS®#: Toronto Regional Real Estate Board
Originating MLS®#: Toronto Regional Real Estate BoardFacts & features
Interior
Bedrooms & bathrooms
- Bedrooms: 7
- Bathrooms: 4
Primary bedroom
- Level: Second
- Dimensions: 4.88 x 4.57
Bedroom 2
- Level: Second
- Dimensions: 4.44 x 3.11
Bedroom 3
- Level: Second
- Dimensions: 4.79 x 3.85
Bedroom 4
- Level: Second
- Dimensions: 3.96 x 3.05
Bedroom 5
- Level: Second
- Dimensions: 3.76 x 3.35
Breakfast
- Level: Main
- Dimensions: 3.2 x 3.66
Dining room
- Level: Main
- Dimensions: 3.99 x 3.35
Family room
- Level: Main
- Dimensions: 4.57 x 3.96
Great room
- Level: Basement
- Dimensions: 6.9 x 6.35
Kitchen
- Level: Main
- Dimensions: 3.2 x 3.05
Living room
- Level: Main
- Dimensions: 3.76 x 3.35
Office
- Level: Basement
- Dimensions: 3.6 x 3.35
Heating
- Forced Air, Gas
Cooling
- Central Air
Features
- Basement: Finished
- Has fireplace: Yes
Interior area
- Living area range: 2500-3000 null
Property
Parking
- Total spaces: 6
- Parking features: Garage Door Opener
- Has garage: Yes
Features
- Stories: 2
- Pool features: None
Lot
- Size: 3,464 Square Feet
Details
- Parcel number: 700041484
Construction
Type & style
- Home type: SingleFamily
- Property subtype: Single Family Residence
Materials
- Brick, Stone
- Foundation: Concrete
- Roof: Asphalt Shingle
Utilities & green energy
- Sewer: Sewer
Community & HOA
Location
- Region: Richmond Hill
Financial & listing details
- Annual tax amount: C$8,108
- Date on market: 8/10/2026
Price history
Price history is unavailable.
Public tax history
Tax history is unavailable.
Climate risks
Neighborhood: L4S
Nearby schools
GreatSchools rating
No schools nearby
We couldn't find any schools near this home.
- C$1,7502 bd1 ba-- sqft8 Harlequin Ct #BASEMENT, Richmond Hill, ON L4S2K7For Rent

- C$1,038,0003 bd3 ba-- sqft11393 Leslie St, Richmond Hill, ON L4S1P2New Construction

- C$1,099,0005 bd4 ba-- sqft11437 Leslie St, Richmond Hill, ON L4S1P2For Sale

- C$1,699,9886 bd4 ba-- sqft19 Fountain Ct, Richmond Hill, ON L4S2K4For Sale
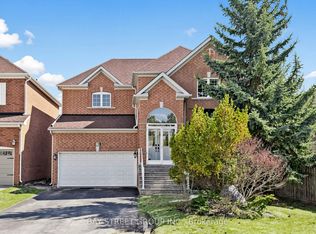
- C$1,499,9006 bd5 ba-- sqft10 Fountain Ct, Richmond Hill, ON L4S2K4For Sale
- C$1,8002 bd1 ba-- sqft18 Fountain Ct, Richmond Hill, ON L4S2K4For Rent
- C$4,3004 bd3 ba-- sqft144 Gemini Cres, Richmond Hill, ON L4S2K5For Rent
- C$3,5003 bd4 ba-- sqft127 Matawin Ln, Richmond Hill, ON L4B0H7For Rent
Similar homes
- C$1,549,0005 bd5 ba-- sqft28 Danpatrick Dr, Richmond Hill, ON L4S 2S7For Sale
 MLS ID #N13656282, HOMELIFE LANDMARK REALTY INC.. TRREB
 - C$1,998,0005 bd4 ba-- sqft25 Lord Nelson Ct, Richmond Hill, ON L4S 1Y2For Sale
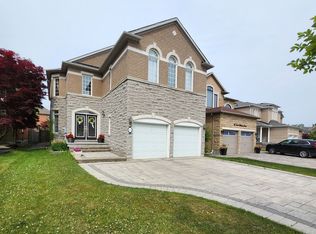 MLS ID #N13530934, HOMELIFE LANDMARK REALTY INC.. TRREB
 - C$1,699,9886 bd4 ba-- sqft19 Fountain Ct, Richmond Hill, ON L4S 2K4For SaleMLS ID #N13471928, BAY STREET GROUP INC.. TRREB
- C$1,799,0006 bd5 ba-- sqft12 Gardenia Cres, Markham, ON L6C 2K7For Sale
 MLS ID #N13653614, ANJIA REALTY. TRREB
 - C$1,990,0007 bd5 ba-- sqft70 Murison Dr, Markham, ON L6C 0J6For SaleMLS ID #N13619618, HOMELIFE LANDMARK RH REALTY. TRREB
- C$1,828,0005 bd5 ba-- sqft11 Melbourne Dr, Richmond Hill, ON L4S 2V3For SaleMLS ID #N13625102, HOMELIFE BROADWAY REALTY INC.. TRREB
- C$--4 bd5 ba-- sqft10 Fountain Ct, Richmond Hill, ON L4S 2K4Off Market
- C$2,599,0005 bd6 ba-- sqft43 Catano Ct, Richmond Hill, ON L4S 2V4For SaleMLS ID #N13662740, REALTY WEALTH GROUP INC.. TRREB
- C$2,580,0006 bd6 ba-- sqft6 Pilgrim Dr, Markham, ON L6C 1R4For SaleMLS ID #N13657066, RE/MAX REALTRON LUCKY PENNY HOMES REALTY. TRREB
- C$1,899,0005 bd5 ba-- sqft71 Futura Ave, Richmond Hill, ON L4S 1S8For SaleMLS ID #N13584482, EXP REALTY. TRREB
- C$1,288,0005 bd4 ba-- sqft7 Monaco Cres, Richmond Hill, ON L4S 1V1For SaleMLS ID #N13653456, HOMELIFE NEW WORLD REALTY INC.. TRREB
- C$1,474,0004 bd3 ba-- sqft40 Boiton St, Richmond Hill, ON L4S 0M1For SaleMLS ID #N13658516, HOMELIFE LANDMARK REALTY INC.. TRREB
- C$2,300,0004 bd5 ba-- sqft92 Giardina Cres N, Richmond Hill, ON L4B 0G1For SaleMLS ID #N13429082, KW Living Realty. TRREB
- C$1,499,0004 bd3 ba-- sqft140 Frank Endean Rd, Richmond Hill, ON L4S 1S7For SaleMLS ID #N13653608, ROYAL ELITE JERRY WEN REALTY INC.. TRREB
- C$1,688,0005 bd4 ba-- sqft12 Indigo St, Richmond Hill, ON L4S 1W2For SaleMLS ID #N13578918, HOMELIFE EAGLE REALTY INC.. TRREB
- C$2,100,0004 bd5 ba-- sqft36 Danpatrick Dr, Richmond Hill, ON L4S 2S7For SaleMLS ID #N13468348, RE/MAX WEST REALTY INC.. TRREB
- C$1,588,0004 bd4 ba-- sqft35 Formosa Dr, Richmond Hill, ON L4S 1S6For SaleMLS ID #N13643014, REAL ONE REALTY INC.. TRREB
- C$1,888,0007 bd5 ba-- sqft3 Hearthstone Cres, Richmond Hill, ON L4B 3E2For SaleMLS ID #N13247642, CENTURY 21 NEW CONCEPT. TRREB
- C$2,298,0005 bd4 ba-- sqft69 Kings Cross Ave, Richmond Hill, ON L4B 2T2For SaleMLS ID #N13413998, RE/MAX HALLMARK REALTY LTD.. TRREB
- C$1,849,0005 bd5 ba-- sqft24 Futura Ave, Richmond Hill, ON L4S 1V2For SaleMLS ID #N13418764, RE/MAX REAL ESTATE CENTRE INC.. TRREB
