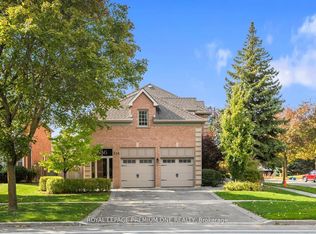
Welcome to this Custom Built Family sized home in the heart of Richmond Hill's highly sought out Rouge Woods community. Situated on a premium pie shaped lot with an impressive 80 feet wide at the rear. This 3260 sq/ft home features 4 spacious bedrooms and 5 bathrooms. Thoughtfully designed layout with many high end finishes. The elegant main floor has 9ft ceilings and boasts large principal rooms. Functional kitchen with plenty of cabinetry, large center island with seating, high-end stainless-steel appliances, granite countertop and tiled backsplash - A Perfect space for preparing meals and hosting guests. Steps from the kitchen is a convenient walk-in servery with sink and offering more countertop and pantry storage space. Massive living and dining room. Bright and cozy family room with gas fireplace and television feature wall. Pristine oak staircase with iron pickets. Double door entrance to a large Primary room with spacious walk-in closet and 5-piece ensuite with jacuzzi tub and heated flooring. Upper level conveniently includes a functional laundry room. Bright open-concept finished basement provides additional living and entertaining space, complete with a full kitchen, wet bar and walkout to the backyard patio. Extras: Crown moulding and hardwood flooring throughout. Coffered ceilings. Pot lights. Under cabinet lighting. Interlock Patio. Garden Shed. Fabulous location: Enjoy the convenience of being minutes from schools, parks, community centres - Richmond Green sports center, shopping, Transit, and Hwy 404/407 .
For sale
C$2,100,000
36 Danpatrick Dr, Richmond Hill, ON L4S 2S7
4beds
5baths
Single Family Residence
Built in ----
-- sqft lot
$-- Zestimate®
C$--/sqft
C$-- HOA
What's special
Large principal roomsHigh-end stainless-steel appliancesSpacious walk-in closetCoffered ceilingsPot lightsUnder cabinet lightingInterlock patio
- 82 days
- 5
- 1
Zillow last checked:
Listing updated:
Listed by:
RE/MAX WEST REALTY INC.
Source: TRREB,MLS®#: N13468348 Originating MLS®#: Toronto Regional Real Estate Board
Originating MLS®#: Toronto Regional Real Estate BoardFacts & features
Interior
Bedrooms & bathrooms
- Bedrooms: 4
- Bathrooms: 5
Primary bedroom
- Level: Upper
- Dimensions: 5.84 x 6.07
Bedroom 2
- Level: Upper
- Dimensions: 3.25 x 4.17
Bedroom 3
- Level: Upper
- Dimensions: 4.47 x 3.48
Bedroom 4
- Level: Upper
- Dimensions: 2.44 x 4.92
Dining room
- Level: Main
- Dimensions: 6.41 x 5
Family room
- Level: Main
- Dimensions: 4.25 x 4.98
Great room
- Level: Basement
- Dimensions: 9.16 x 9.46
Kitchen
- Level: Main
- Dimensions: 7.19 x 4.53
Laundry
- Level: Upper
- Dimensions: 2.6 x 2.93
Living room
- Level: Main
- Dimensions: 6.41 x 5
Heating
- Forced Air, Gas
Cooling
- Central Air
Features
- Central Vacuum
- Basement: Finished with Walk-Out
- Has fireplace: Yes
- Fireplace features: Natural Gas
Interior area
- Living area range: 3000-3500 null
Property
Parking
- Total spaces: 4
- Parking features: Private
- Has garage: Yes
Features
- Stories: 2
- Pool features: None
Lot
- Features: Fenced Yard, Public Transit, Rec./Commun.Centre, School, Pie Shaped Lot
Details
- Additional structures: Shed
- Parcel number: 031864699
Construction
Type & style
- Home type: SingleFamily
- Property subtype: Single Family Residence
Materials
- Brick, Stone
- Foundation: Concrete
- Roof: Asphalt Shingle
Utilities & green energy
- Sewer: Sewer
Community & HOA
Location
- Region: Richmond Hill
Financial & listing details
- Annual tax amount: C$8,637
- Date on market: 6/19/2026
Price history
Price history is unavailable.
Public tax history
Tax history is unavailable.
Climate risks
Neighborhood: L4S
Nearby schools
GreatSchools rating
No schools nearby
We couldn't find any schools near this home.

Similar homes
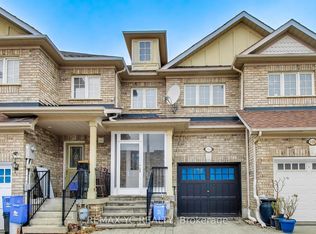
- C$2,050,0005 bd5 ba-- sqft35 Vandervoort Dr, Richmond Hill, ON L4E 0C7For Sale
 MLS ID #N13721672, REMAX YOUR COMMUNITY REALTY. TRREB
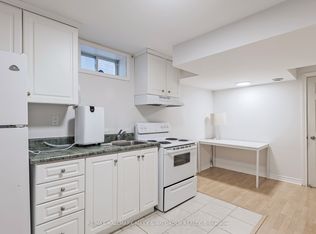
 - C$1,880,0004 bd5 ba-- sqft50 Ascalon Dr, Vaughan, ON L6A 0M5For Sale
 MLS ID #N13765420, RE/MAX PREMIER INC.. TRREB
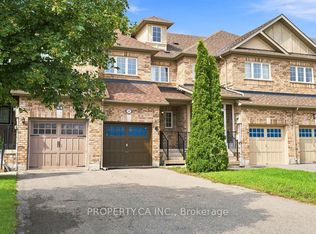
 - C$1,888,8005 bd4 ba-- sqft158 Nantucket Dr N, Richmond Hill, ON L4E 4H2For Sale
 MLS ID #N13723818, RE/MAX REALTRON REALTY INC.. TRREB
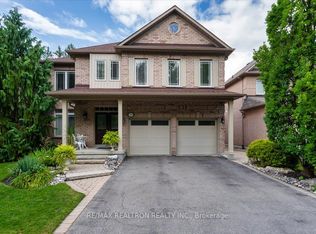
 - C$1,999,0004 bd3 ba-- sqft536 Village Pkwy, Markham, ON L3R 9N5For Sale
 MLS ID #N13738064, ROYAL LEPAGE PREMIUM ONE REALTY. TRREB
