An Absolute Rare & Spectacular Corner Ravine & Pond Lot, Featuring A Massive 65' Front., 3Car Garage, Natural Stone Ext., & Outstanding Curb Appeal. $$$$ Spent On Premium Upgrades & Renovations. The Original-Owner Residence Enjoys An Added Privacy From The Rear And West Side, With Apprx. 4,386 SF Total Living Space, Incl. 3,025 SF Above Grade & 1,361 SF Finished Basement. Main Floor w/ 10' Ceiling, Elegant Crown Moulding, Coffered Ceilings, Wainscoting, Pot Lights, Maple Hardwood Floor, 2'X4' Porcelain Tiles & Striking Upgraded Front Door. The Spacious Living Room Includes A Gas Fireplace w/ Stunning Book-Matched Quartz Slabs. A Formal Dining Room & Family Room w/ Gas Fireplace & Custom Millwork TV Unit. The Beautifully Renovated Kitchen Features Large Centre Island w/ Natural Stone Countertop, Solid-Wood Cabinetry, Quartz Countertop & Backsplash, JennAir Appliances, incl. Gas Cooktop & Oven/Microwave Combo. The Bright Breakfast Area Is Surrounded By Windows w/ California Shutters & Views Of The Spectacular Backyard. The 2nd Floor Offers 4 Spacious Bedrooms w/ Closet Organizers, A Separate Private Office That Can Also Serve As 5th Bedroom & Three Bathrooms. The Primary Suite Features A Luxurious 5-Piece Ensuite w/ Jacuzzi Tub. Finished Basement Adds Substantial Living And Entertaining Space w/ Large Recreation Room, Wet Bar, Bathroom, Cold Room & Tons Of Storage Areas-Ideal For Gatherings, Entertaining, Or Recreation. The Fully Transformed Backyard Is An Entertainer's Dream, Featuring Extensive Interlocking, Large Patio, Gazebo, Fire Pit & Complete Outdoor built-in Kitchen w/ Pizza Oven, New Kamado Joe Charcoal Grill, Gas BBQ & Cooktop & Sink. The Rare Full-Size 3-Car Garage Features Epoxy Flooring, Built-In Shelving & EV Charger. A Spacious Laundry Room w/ Custom Closet Organizers & Washer/Dryer. Smart-Home Features Include Security System, Cameras, Sensors, Whole-Home Internet Wiring w/ Access Points, Built-In Speakers & Smart Garage Door Controls & Ext. Lights.
For sale
C$2,250,000
32 Princeton Ave, Richmond Hill, ON L4S 2E3
5beds
5baths
Single Family Residence
Built in ----
7,205 Square Feet Lot
$-- Zestimate®
C$--/sqft
C$-- HOA
What's special
Outstanding curb appealElegant crown mouldingCoffered ceilingsPot lightsMaple hardwood floorFormal dining roomBeautifully renovated kitchen
- 20 hours |
- 7 |
- 0 |
Zillow last checked:
Listing updated:
Listed by:
COLDWELL BANKER THE REAL ESTATE CENTRE
Source: TRREB,MLS®#: N13715390 Originating MLS®#: Toronto Regional Real Estate Board
Originating MLS®#: Toronto Regional Real Estate BoardFacts & features
Interior
Bedrooms & bathrooms
- Bedrooms: 5
- Bathrooms: 5
Primary bedroom
- Level: Second
- Dimensions: 6.2 x 7.11
Bedroom
- Level: Second
- Dimensions: 3.94 x 3.73
Bedroom 2
- Level: Second
- Dimensions: 3.51 x 4.29
Bedroom 3
- Level: Second
- Dimensions: 3.35 x 4.27
Living room
- Level: Ground
- Dimensions: 4.37 x 3.33
Office
- Level: Second
- Dimensions: 3.15 x 3.38
Heating
- Forced Air, Gas
Cooling
- Central Air
Appliances
- Included: Built-In Oven, Water Heater
Features
- Central Vacuum, Storage Area Lockers
- Basement: Finished
- Has fireplace: Yes
Interior area
- Living area range: 3000-3500 null
Property
Parking
- Total spaces: 7
- Parking features: Private, Garage Door Opener
- Has garage: Yes
Features
- Stories: 2
- Pool features: None
Lot
- Size: 7,205 Square Feet
Details
- Parcel number: 700040589
Construction
Type & style
- Home type: SingleFamily
- Property subtype: Single Family Residence
Materials
- Brick, Stone
- Foundation: Concrete
- Roof: Asphalt Shingle
Utilities & green energy
- Sewer: Sewer
Community & HOA
Location
- Region: Richmond Hill
Financial & listing details
- Annual tax amount: C$9,311
- Date on market: 8/26/2026
Price history
Price history is unavailable.
Public tax history
Tax history is unavailable.
Climate risks
Neighborhood: L4S
Nearby schools
GreatSchools rating
No schools nearby
We couldn't find any schools near this home.
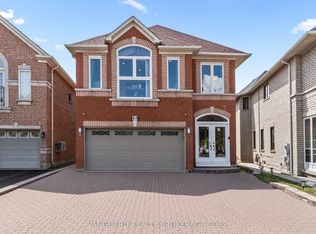
- C$1,539,9004 bd4 ba-- sqft84 Sapphire Dr, Richmond Hill, ON L4S2E6For Sale
- C$2,0502 bd1 ba-- sqft32 Manorheights St, Richmond Hill, ON L4S2H2For Rent
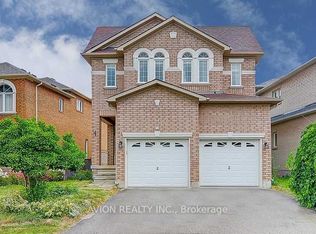
- C$1,448,0004 bd3 ba-- sqft209 Redstone Rd, Richmond Hill, ON L4S2E2For Sale

- C$1,780,0005 bd5 ba-- sqft2 Lord Nelson Ct, Richmond Hill, ON L4S1Y1For Sale
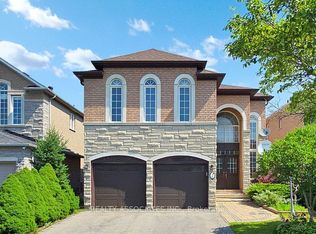
- C$1,998,0005 bd4 ba-- sqft25 Lord Nelson Ct, Richmond Hill, ON L4S1Y2For Sale
- C$2,2003 bd1 ba-- sqft47 Sapphire Dr #BASEMENT, Richmond Hill, ON L4S2E5For Rent
- C$1,9502 bd1 ba-- sqft56 Golden Oak Ave #BASEMENT, Richmond Hill, ON L4S1Y5For Rent
- C$1,7506 bd5 ba-- sqft132 Peninsula Cres #BASEMENT, Richmond Hill, ON L4S1X9For Rent
Similar homes
- C$2,220,0007 bd5 ba-- sqft22 Chiltern Hl, Richmond Hill, ON L4B 3B8For Sale
 MLS ID #N13702974, ANJIA REALTY. TRREB
 - C$2,688,0004 bd4 ba-- sqft31 Vesta Dr, Richmond Hill, ON L4B 2M2For Sale
 MLS ID #N13717834, HAMMOND INTERNATIONAL PROPERTIES LIMITED. TRREB
 - C$1,700,0005 bd5 ba-- sqft71 Futura Ave, Richmond Hill, ON L4S 1S8For Sale
 MLS ID #N13715662, EXP REALTY. TRREB
 - C$1,998,0005 bd4 ba-- sqft25 Lord Nelson Ct, Richmond Hill, ON L4S 1Y2For Sale
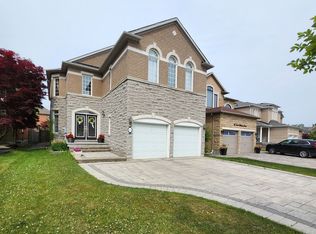 MLS ID #N13530934, HOMELIFE LANDMARK REALTY INC.. TRREB
 - C$2,758,0005 bd7 ba-- sqft212 Sussex Ave, Richmond Hill, ON L4C 2G2New ConstructionMLS ID #N13714830, RE/MAX REALTRON REALTY INC.. TRREB
- C$2,050,0007 bd4 ba-- sqft83 Gemini Cres, Richmond Hill, ON L4S 2K8For SaleMLS ID #N13658882, MASTER`S TRUST REALTY INC.. TRREB
- C$1,539,9004 bd4 ba-- sqft84 Sapphire Dr, Richmond Hill, ON L4S 2E6For SaleMLS ID #N13697930, VANGUARD REALTY BROKERAGE CORP.. TRREB
- C$2,490,0004 bd5 ba-- sqft16 Headford Ave, Richmond Hill, ON L4B 3V7For SaleMLS ID #N13680454, MANORLEAD GROUP INC.. TRREB
- C$2,100,0004 bd5 ba-- sqft92 Giardina Cres N, Richmond Hill, ON L4B 0G1For SaleMLS ID #N13671014, KW Living Realty. TRREB
- C$1,928,0006 bd5 ba-- sqft10 Megarry Ct, Richmond Hill, ON L4S 2S3For SaleMLS ID #N13683576, EVERLAND REALTY INC.. TRREB
- C$2,238,0005 bd5 ba-- sqft85 Current Dr, Richmond Hill, ON L4S 0M7For SaleMLS ID #N13187300, SUPERSTARS REALTY LTD.. TRREB
- C$2,100,0004 bd5 ba-- sqft36 Danpatrick Dr, Richmond Hill, ON L4S 2S7For SaleMLS ID #N13468348, RE/MAX WEST REALTY INC.. TRREB
- C$2,599,0005 bd6 ba-- sqft43 Catano Ct, Richmond Hill, ON L4S 2V4For SaleMLS ID #N13662740, REALTY WEALTH GROUP INC.. TRREB
- C$2,880,0005 bd6 ba-- sqft47 Hillhurst Dr, Richmond Hill, ON L4B 2V3For SaleMLS ID #N13698794, T-ONE GROUP REALTY INC.,. TRREB
- C$2,180,0006 bd5 ba-- sqft39 Gillings St, Markham, ON L6C 0G3For SaleMLS ID #N13682914, TIMES SQUARE REAL ESTATE SERVICES INC.. TRREB
- C$2,398,0004 bd5 ba-- sqft101 Clarendon Dr, Richmond Hill, ON L4B 3W5For SaleMLS ID #N13572606, HOMELIFE GOLD PACIFIC REALTY INC.. TRREB
- C$2,488,8885 bd5 ba-- sqft24 Highview Cres, Richmond Hill, ON L4B 2T7For SaleMLS ID #N13212960, KW Living Realty. TRREB
- C$1,798,0005 bd5 ba-- sqft135 Prairie Rose Dr, Richmond Hill, ON L4S 0M8For SaleMLS ID #N13683348, RE/MAX REALTRON REALTY INC.. TRREB
- C$1,449,0006 bd4 ba-- sqft329 Atha Ave, Richmond Hill, ON L4C 6A8For SaleMLS ID #N13705136, CENTURY 21 LANDUNION REALTY INC.. TRREB
- C$1,780,0006 bd5 ba-- sqft134 Hartney Dr, Richmond Hill, ON L4S 0L1For SaleMLS ID #N13683966, CENTURY 21 MYPRO REALTY. TRREB
