Turn-key property in PERFECT condition on a premium RAVINE lot with the BEST SUNSET views in Richmond Green, Richmond Hill. Nestled on a quiet, family-friendly street with excellent privacy, natural beauty, and quick access to Highway 404.The absolute showpiece is the BRAND NEW LUXURY gourmet kitchen with approximately $300,000 in high-end upgrades. It features a 48-inch WOLF stove, 48-inch Sub-Zero fridge, professional range hood, custom cabinetry, extra-large centre island, and thoughtful design details that create an exceptional cooking and entertaining space. The open-concept main floor flows effortlessly, highlighted by a warm fireplace framed by customized cabinets, generous living and dining areas, and large windows that fill the home with natural light while framing the stunning ravine and sunset vistas. Smart lighting controls on the main floor and a Nest thermostat add modern convenience. Upstairs offers 5 spacious bedrooms and well-appointed bathrooms. The finished WALK-OUT basement expands the living space significantly and includes a commercial-grade WALK-IN fridge, ideal for recreation, home theatre, gym, guest suite, or multi-generational living - with direct access to the private backyard and ravine. Additional features include 200-amp EV charger rough-in, full home surveillance system, home security system. Located in a top public school district serving Richmond Green Secondary School, this home is steps from the vibrant Richmond Green Sports Centre & Park - Richmond Hill's largest park and community hub. Shopping, Costco, restaurants, and major highways are just minutes away. A rare opportunity to own a move-in-ready home on a premium ravine lot with the best sunset views - don't miss this gem!
For sale
C$1,780,000
134 Hartney Dr, Richmond Hill, ON L4S 0L1
6beds
5baths
Single Family Residence
Built in ----
3,573 Square Feet Lot
$-- Zestimate®
C$--/sqft
C$-- HOA
What's special
Premium ravine lotBest sunset viewsQuiet family-friendly streetExcellent privacyNatural beautyProfessional range hoodCustom cabinetry
- 2 hours |
- 0 |
- 0 |
Zillow last checked:
Listing updated:
Listed by:
CENTURY 21 MYPRO REALTY
Source: TRREB,MLS®#: N13683966 Originating MLS®#: Toronto Regional Real Estate Board
Originating MLS®#: Toronto Regional Real Estate BoardFacts & features
Interior
Bedrooms & bathrooms
- Bedrooms: 6
- Bathrooms: 5
Heating
- Forced Air, Gas
Cooling
- Central Air
Appliances
- Included: Built-In Oven, Disposal
Features
- In-Law Capability, In-Law Suite
- Flooring: Carpet Free
- Basement: Walk-Out Access,Finished
- Has fireplace: Yes
Interior area
- Living area range: 3000-3500 null
Video & virtual tour
Property
Parking
- Total spaces: 4
- Parking features: Garage
- Has garage: Yes
Features
- Stories: 2
- Pool features: None
Lot
- Size: 3,573 Square Feet
- Features: Rectangular Lot
Details
- Parcel number: 031870702
Construction
Type & style
- Home type: SingleFamily
- Property subtype: Single Family Residence
Materials
- Brick
- Foundation: Concrete
- Roof: Asphalt Shingle
Utilities & green energy
- Sewer: Sewer
Community & HOA
Location
- Region: Richmond Hill
Financial & listing details
- Annual tax amount: C$10,345
- Date on market: 8/17/2026
Price history
Price history is unavailable.
Public tax history
Tax history is unavailable.
Climate risks
Neighborhood: The Hill
Nearby schools
GreatSchools rating
No schools nearby
We couldn't find any schools near this home.
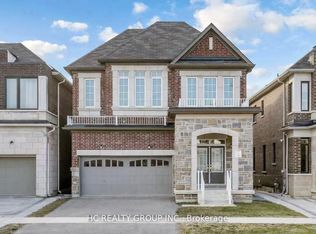
- C$1,799,9004 bd5 ba-- sqft156 Hartney Dr, Richmond Hill, ON L4S0L1For Sale
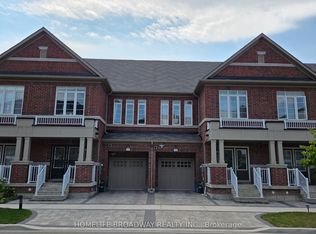
- C$--3 bd3 ba1.5k sqft71 Ness Dr, Richmond Hill, ON L4S0K5Off Market

- C$1,388,8003 bd4 ba-- sqft112 Ness Dr, Richmond Hill, ON L4S0K7For Sale
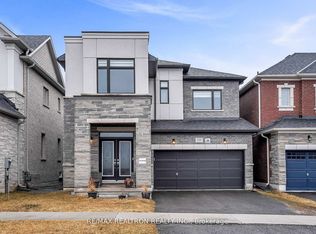
- C$4,3004 bd3 ba-- sqft101 Hartney Dr, Richmond Hill, ON L4S0K6For Rent

- C$1,150,0004 bd4 ba-- sqft85 Casely Ave, Richmond Hill, ON L4S0K7For Sale
- C$1,199,0004 bd4 ba-- sqft77 Casely Ave, Richmond Hill, ON L4S0K2For Sale
- C$868,0002 bd3 ba-- sqft48 Casely Ave, Richmond Hill, ON L4S0K3For Sale
- C$1,620,0004 bd3 ba-- sqft89 Hartney Dr, Richmond Hill, ON L4S0K5New Construction
Similar homes
- C$1,798,0005 bd5 ba-- sqft135 Prairie Rose Dr, Richmond Hill, ON L4S 0M8For Sale
 MLS ID #N13683348, RE/MAX REALTRON REALTY INC.. TRREB
 - C$1,788,0004 bd4 ba-- sqft155 Prairie Rose Dr S, Richmond Hill, ON L4S 0M9For Sale
 MLS ID #N13680576, MASTER`S TRUST REALTY INC.. TRREB
 - C$1,799,9004 bd5 ba-- sqft156 Hartney Dr, Richmond Hill, ON L4S 0L1For SaleMLS ID #N13598300, HC REALTY GROUP INC.. TRREB
- C$1,928,0006 bd5 ba-- sqft10 Megarry Ct, Richmond Hill, ON L4S 2S3For Sale
 MLS ID #N13683576, EVERLAND REALTY INC.. TRREB
 - C$1,799,0004 bd4 ba-- sqft15 Motley Ct, Richmond Hill, ON L4E 0N4For SaleMLS ID #N13666552, RE/MAX REALTRON REALTY INC.. TRREB
- C$1,828,0005 bd5 ba-- sqft11 Melbourne Dr, Richmond Hill, ON L4S 2V3For SaleMLS ID #N13625102, HOMELIFE BROADWAY REALTY INC.. TRREB
- C$1,999,9004 bd4 ba-- sqft70 Current Dr, Richmond Hill, ON L4S 0M9For SaleMLS ID #N13660254, KW Living Realty. TRREB
- C$2,180,0006 bd5 ba-- sqft39 Gillings St, Markham, ON L6C 0G3For SaleMLS ID #N13682914, TIMES SQUARE REAL ESTATE SERVICES INC.. TRREB
- C$1,798,8007 bd6 ba-- sqft61 Magdalan Cres, Richmond Hill, ON L4E 0W4For SaleMLS ID #N13623708, CENTURY 21 GREEN REALTY INC.. TRREB
- C$1,549,0005 bd5 ba-- sqft28 Danpatrick Dr, Richmond Hill, ON L4S 2S7For SaleMLS ID #N13656282, HOMELIFE LANDMARK REALTY INC.. TRREB
- C$1,620,0004 bd3 ba-- sqft89 Hartney Dr, Richmond Hill, ON L4S 0K5New ConstructionMLS ID #N13072324, NU STREAM REALTY (TORONTO) INC.. TRREB
- C$1,899,0004 bd5 ba-- sqft72 Current Dr, Richmond Hill, ON L4S 0M9For SaleMLS ID #N13473082, RE/MAX REALTRON WENDY ZHENG REALTY. TRREB
- C$1,474,0004 bd3 ba-- sqft40 Boiton St, Richmond Hill, ON L4S 0M1For SaleMLS ID #N13658516, HOMELIFE LANDMARK REALTY INC.. TRREB
- C$1,688,0005 bd4 ba-- sqft12 Indigo St, Richmond Hill, ON L4S 1W2For SaleMLS ID #N13578918, HOMELIFE EAGLE REALTY INC.. TRREB
- C$1,890,0007 bd6 ba-- sqft2 Woodriver St, Richmond Hill, ON L4S 1B2For SaleMLS ID #N13525990, JOYNET REALTY INC.. TRREB
- C$1,759,0007 bd5 ba-- sqft1 Herbert Wales Cres, Markham, ON L6C 0G1For SaleMLS ID #N13540128, SOTHEBY'S INTERNATIONAL REALTY CANADA. TRREB
- C$1,799,0004 bd5 ba-- sqft48 Coldstream Cres, Richmond Hill, ON L4S 1E5For SaleMLS ID #N13614532, BAY STREET GROUP INC.. TRREB
- C$1,588,0004 bd4 ba-- sqft35 Formosa Dr, Richmond Hill, ON L4S 1S6For SaleMLS ID #N13643014, REAL ONE REALTY INC.. TRREB
- C$1,598,8887 bd5 ba-- sqft36 Coldstream Cres, Richmond Hill, ON L4S 1E5For SaleMLS ID #N13620498, HOMELIFE LANDMARK REALTY INC.. TRREB
- C$1,849,0005 bd5 ba-- sqft24 Futura Ave, Richmond Hill, ON L4S 1V2For SaleMLS ID #N13418764, RE/MAX REAL ESTATE CENTRE INC.. TRREB
