RARELY OFFERED ONE OF A KIND LAYOUT, SPACIOUS FAMILY ROOM ON 2ND FLOOR WITH A HIGH CATHEDRAL CEILING AND LARGE BRIGHT WINDOWS, GREAT FOR FAMILY & FRIENDS GATHERING & ENTERTAINMENT. 4 YEAR NEW, 2,909 SQ FT TOTAL LIVING SPACE INCLUDING FINISHED BASEMENT FREEHOLD TOWNHOUSE (NO MAINTENANCE FEE) WITHIN WALKING DISTANCE TO RICHMOND GREEN SPORTS CENTRE/PARK. LAUNDRY ROOM ON 2ND FLOOR. LIVING ROOM OVERLOOK BEAUTIFUL LANDSCAPED GARDEN. $$$$ SPENT, LUXURIOUSLY UPGRADED THRUOUT, LOTS OF POT LIGHTS, UPGRADED HARDWOOD FLOOR, SMOOTH CEILINGS ON MAIN AND 2ND FLOORS (EXCLUDE BEDROOMS), WINDOW COVERINGS & ZEBRA BLINDS, EXTENDED KITCHEN COUNTERS AND CABINETS, FULLY FENCED BEAUTIFUL LANDSCAPE GARDEN WITH INTERLOCK BACKYARD, WOODEN DECK AND GAS LINE FOR BBQ, INTERLOCK DRIVEWAY, DOUBLE DOOR ENTRANCE WITH A BEAUTIFULLY DESIGNED GATE, 2ND FLR LAUNDRY ROOM, DIRECT ACCESS FROM GARAGE, BUILT-IN CLOSETS IN BASEMENT FOR EXTRA STORAGE. YOUR CLIENTS WILL LOVE THIS UPGRADED & TASTEFULLY RENOVATED LIKE NEW HOME. THIS IS A HIGHLY DESIRED LOCATION. JUST MINUTES TO 12 ACRES RICHMOND GREEN PARK & SPORTS CENTRE, HWY 404, LIBRARY, COSTCO, HOME DEPOT, RESTAURANTS, SHOPS, RICHMOND GREEN SECONDARY SCHOOL.
For sale
C$1,388,800
112 Ness Dr, Richmond Hill, ON L4S 0K7
3beds
4baths
Townhouse
Built in ----
1,890 Square Feet Lot
$-- Zestimate®
C$--/sqft
C$-- HOA
What's special
Large bright windowsLots of pot lightsUpgraded hardwood floorInterlock driveway
- 7 days |
- 2 |
- 0 |
Zillow last checked:
Listing updated:
Listed by:
HOMELIFE BROADWAY REALTY INC.
Source: TRREB,MLS®#: N13629524 Originating MLS®#: Toronto Regional Real Estate Board
Originating MLS®#: Toronto Regional Real Estate BoardFacts & features
Interior
Bedrooms & bathrooms
- Bedrooms: 3
- Bathrooms: 4
Primary bedroom
- Level: Third
- Dimensions: 5.08 x 4.98
Bedroom 2
- Level: Second
- Dimensions: 3.55 x 3.5
Bedroom 3
- Level: Second
- Dimensions: 4.27 x 3.05
Breakfast
- Level: Main
- Dimensions: 3.3 x 2.74
Dining room
- Level: Main
- Dimensions: 3.41 x 3.04
Family room
- Level: Second
- Dimensions: 5.08 x 4.67
Great room
- Level: Main
- Dimensions: 3.65 x 3.41
Kitchen
- Level: Main
- Dimensions: 3.3 x 2.59
Laundry
- Level: Second
- Dimensions: 2.4 x 1.59
Heating
- Forced Air, Gas
Cooling
- Central Air
Appliances
- Included: Water Heater, Water Purifier, Water Softener
Features
- Storage
- Basement: Finished
- Has fireplace: No
Interior area
- Living area range: 2000-2500 null
Property
Parking
- Total spaces: 2
- Parking features: Private, Garage Door Opener
- Has garage: Yes
Features
- Stories: 2.5
- Patio & porch: Deck, Patio
- Exterior features: Paved Yard
- Pool features: None
Lot
- Size: 1,890 Square Feet
- Features: Fenced Yard, Library, Park, Rec./Commun.Centre, School
Details
- Parcel number: 031871536
Construction
Type & style
- Home type: Townhouse
- Property subtype: Townhouse
Materials
- Brick
- Foundation: Concrete
- Roof: Asphalt Shingle
Utilities & green energy
- Sewer: Sewer
Community & HOA
Location
- Region: Richmond Hill
Financial & listing details
- Annual tax amount: C$6,658
- Date on market: 8/1/2026
H
HOMELIFE BROADWAY REALTY INC.
By pressing Contact Agent, you agree that the real estate professional identified above may call/text you about your search, which may involve use of automated means and pre-recorded/artificial voices. You don't need to consent as a condition of buying any property, goods, or services. Message/data rates may apply. You also agree to our Terms of Use. Zillow does not endorse any real estate professionals. We may share information about your recent and future site activity with your agent to help them understand what you're looking for in a home.
Price history
Price history is unavailable.
Public tax history
Tax history is unavailable.
Climate risks
Neighborhood: The Hill
Nearby schools
GreatSchools rating
No schools nearby
We couldn't find any schools near this home.
- C$3,1503 bd3 ba-- sqft16 Slaney St, Richmond Hill, ON L4S0K8For Rent

- C$1,150,0004 bd4 ba-- sqft85 Casely Ave, Richmond Hill, ON L4S0K7For Sale
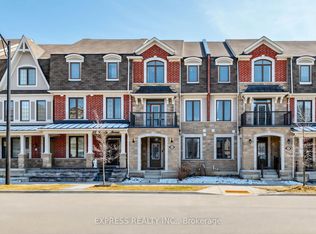
- C$1,198,0003 bd3 ba-- sqft81 Ness Dr, Richmond Hill, ON L4S0K8For Sale

- C$1,799,9004 bd5 ba-- sqft156 Hartney Dr, Richmond Hill, ON L4S0L1For Sale
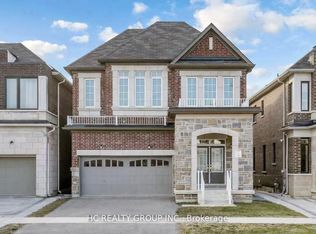
- C$1,199,0004 bd4 ba-- sqft77 Casely Ave, Richmond Hill, ON L4S0K2For Sale
- C$--3 bd3 ba1.5k sqft71 Ness Dr, Richmond Hill, ON L4S0K5Off Market
- C$899,9003 bd3 ba-- sqft15 McGrath Ave, Richmond Hill, ON L4S0K3For Sale
- C$2,2802 bd1 ba-- sqft59 William F Bell Pkwy, Richmond Hill, ON L4S0K1For Rent
Similar homes
- C$1,280,0003 bd4 ba-- sqft74 Mack Clement Ln, Richmond Hill, ON L4S 0G2For Sale
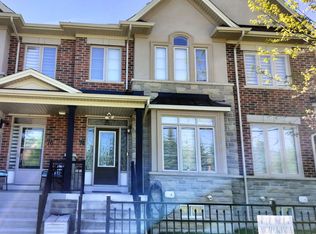 MLS ID #N13433102, KW Living Realty. TRREB
 - C$1,349,0004 bd4 ba-- sqft36 Tamara Dr, Richmond Hill, ON L4S 1E4For Sale
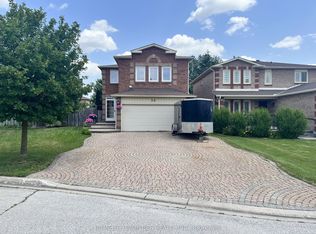 MLS ID #N13516274, HOMELIFE FRONTIER REALTY INC.. TRREB
 - C$1,338,0004 bd5 ba-- sqft48 Langhorst Cres, Richmond Hill, ON L4E 0A9For Sale
 MLS ID #N13613220, HOME LAND PLUS REALTY LTD.. TRREB
 - C$1,299,0004 bd4 ba-- sqft71 Betony Dr, Richmond Hill, ON L4E 0V6For Sale
 MLS ID #N13446760, RIGHT AT HOME REALTY INC.. TRREB
 - C$1,150,0003 bd4 ba-- sqft5 Doral Gate, Markham, ON L3T 7K6For SaleMLS ID #N13640914, HOMELIFE NEW WORLD REALTY INC.. TRREB
- C$1,120,0004 bd3 ba-- sqft82 Colesbrook Rd, Richmond Hill, ON L4S 2G5For SaleMLS ID #N13065792, RIGHT AT HOME REALTY INC.. TRREB
- C$1,280,0004 bd3 ba-- sqft49 Staglin Ct, Markham, ON L6C 0K8For SaleMLS ID #N13177232, HOMELIFE BROADWAY REALTY INC.. TRREB
- C$1,499,0005 bd4 ba-- sqft36 Hall St, Richmond Hill, ON L4C 4N6For SaleMLS ID #N13564100, RE/MAX EXCEL REALTY LTD.. TRREB
- C$779,0003 bd2 ba-- sqft81 Northern Heights Dr #4A, Richmond Hill, ON L4B 4C9For SaleMLS ID #N13630294, HOMELIFE GOLD PACIFIC REALTY INC.. TRREB
- C$1,457,0005 bd4 ba-- sqft41 Mansard Dr, Richmond Hill, ON L4E 0L7For SaleMLS ID #N13147262, HOMELIFE LANDMARK REALTY INC.. TRREB
- C$938,8803 bd3 ba-- sqftBristol Court, Richmond Hill, ON L4B 4C5For SaleMLS ID #N13553464, LANDSTARS 360 REALTY INC.. TRREB
- C$1,389,0003 bd2 ba-- sqft119 Major St, Toronto, ON M5S 2K9For SaleMLS ID #C13474522, HOMELIFE REGIONAL REALTY LTD.. TRREB
- C$938,0004 bd4 ba-- sqft76 Ellesmere St, Richmond Hill, ON L4B 4E3For SaleMLS ID #N13487422, CENTURY 21 ATRIA REALTY INC.. TRREB
- C$1,630,0004 bd3 ba-- sqft188 Silver Linden Dr, Richmond Hill, ON L4B 4G6For SaleMLS ID #N13441030, RIGHT AT HOME REALTY INC.. TRREB
- C$769,0004 bd3 ba-- sqft95 Weldrick Rd E #74, Richmond Hill, ON L4C 0H6For SaleMLS ID #N13586148, HARVEY KALLES REAL ESTATE LTD.. TRREB
- C$1,399,8884 bd3 ba-- sqft37 Tefley Rd, Toronto, ON M2M 1C5For SaleMLS ID #C13156510, CENTURY 21 ATRIA REALTY INC.. TRREB
- C$1,149,9003 bd3 ba-- sqft28 Cliveden Pl, Markham, ON L6C 2S4For SaleMLS ID #N13563056, POWER 7 REALTY. TRREB
- C$1,099,9003 bd3 ba-- sqft103 Antique Dr, Richmond Hill, ON L4E 4G3For SaleMLS ID #N12985766, BESTLIVING SIGNATURE REALTY INC.. TRREB
- C$699,0003 bd2 ba-- sqft73 Stately Way, Markham, ON L3T 3Z9For SaleMLS ID #N13623764, CENTURY 21 ATRIA REALTY INC.. TRREB
- C$1,429,9005 bd5 ba-- sqft24 Wells Orchard Cres, King, ON L7B 0C5For SaleMLS ID #N13214230, RIGHT AT HOME REALTY INC.. TRREB
