*Must Be Seen* In Demand Neighborhood, Over 2300 Sqft Living Space, 3 Bedrooms, 4 Washrooms With Upgrade Master Ensuite Washroom, Large Family Room, Finished Basement. Close to Transit, All Amenities, Shoppings, Golf Course. Surrounded by Top-rated Schools. Very Convenient Location, Close to Future Subway. Newer Roof, Kitchen, Washroom, AC, Furnance, Skylight, Upgrade Recently, Vinyle Windows With Life Time Warranty. Don't Miss It. This Could Be Your Desired Home. Price Been Reduced For Quick Sale.
For sale
C$999,900
5 Doral Gate, Markham, ON L3T 7K6
3beds
4baths
Single Family Residence
Built in ----
2,538 Square Feet Lot
$-- Zestimate®
C$--/sqft
C$-- HOA
What's special
Large family roomFinished basementNewer roof
- 45 days
- 38
- 0
Zillow last checked:
Listing updated:
Listed by:
HOMELIFE NEW WORLD REALTY INC.
Source: TRREB,MLS®#: N13640914 Originating MLS®#: Toronto Regional Real Estate Board
Originating MLS®#: Toronto Regional Real Estate BoardFacts & features
Interior
Bedrooms & bathrooms
- Bedrooms: 3
- Bathrooms: 4
Primary bedroom
- Description: Primary Bedroom
- Level: Second
- Area: 26.6 Square Meters
- Area source: Other
- Dimensions: 5.66 x 4.70
Bedroom 2
- Description: Bedroom 2
- Level: Second
- Area: 15.92 Square Meters
- Area source: Other
- Dimensions: 4.60 x 3.46
Bedroom 3
- Description: Bedroom 3
- Level: Second
- Area: 13.2 Square Meters
- Area source: Other
- Dimensions: 3.74 x 3.53
Dining room
- Description: Dining Room
- Level: Main
- Area: 17.74 Square Meters
- Area source: Other
- Dimensions: 5.51 x 3.22
Family room
- Description: Family Room
- Level: Main
- Area: 18.91 Square Meters
- Area source: Other
- Dimensions: 6.10 x 3.10
Kitchen
- Description: Kitchen
- Level: Main
- Area: 11.09 Square Meters
- Area source: Other
- Dimensions: 3.52 x 3.15
Living room
- Description: Living Room
- Level: Main
- Area: 14.34 Square Meters
- Area source: Other
- Dimensions: 4.48 x 3.20
Other
- Description: Other
- Level: Basement
- Area: 7.1 Square Meters
- Area source: Other
- Dimensions: 3.10 x 2.29
Recreation
- Description: Recreation
- Level: Basement
- Area: 36.77 Square Meters
- Area source: Other
- Dimensions: 6.81 x 5.40
Heating
- Forced Air, Gas
Cooling
- Central Air
Features
- Other
- Basement: Finished
- Has fireplace: Yes
Interior area
- Living area range: 1500-2000 null
Property
Parking
- Total spaces: 4
- Parking features: Private
Features
- Stories: 2
- Pool features: None
Lot
- Size: 2,538 Square Feet
Details
- Parcel number: 030280404
Construction
Type & style
- Home type: SingleFamily
- Property subtype: Single Family Residence
- Attached to another structure: Yes
Materials
- Brick
- Foundation: Concrete
- Roof: Shingle
Utilities & green energy
- Sewer: Sewer
Community & HOA
Location
- Region: Markham
Financial & listing details
- Annual tax amount: C$5,002
- Date on market: 8/5/2026
Price history
Price history is unavailable.
Public tax history
Tax history is unavailable.
Climate risks
Neighborhood: Thornhill
Nearby schools
GreatSchools rating
No schools nearby
We couldn't find any schools near this home.
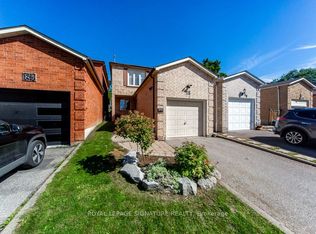
- C$968,0003 bd2 ba-- sqft28 Augusta Ct, Markham, ON L3T7K7For Sale
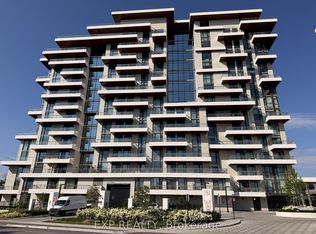
- C$1,249,0002 bd3 ba-- sqft399 Royal Orchard Blvd #315, Markham, ON L3T3E7For Sale
- C$2,588,8882 bd3 ba-- sqft397 Royal Orchard Blvd E #808, Markham, ON L3T3E7For Sale

- C$1,460,0002 bd2 ba-- sqft399 Royal Orchard Blvd #215, Markham, ON L3T3E7New Construction

Similar homes
- C$999,0004 bd3 ba-- sqft111 Knowles Dr, Toronto, ON M1X 1T4For Sale
 MLS ID #E13798168, HOMELIFE LANDMARK REALTY INC.. TRREB
 - C$1,049,0003 bd3 ba-- sqft17 Harnworth Dr, Toronto, ON M2H 3C1For Sale
 MLS ID #C13666774, FIRST CLASS REALTY INC.. TRREB
 - C$1,108,0004 bd3 ba-- sqft40 Bendamere Cres, Markham, ON L3P 6Y1For Sale
 MLS ID #N13789590, HOMELIFE BROADWAY REALTY INC.. TRREB
 - C$1,349,0004 bd2 ba-- sqft44 Baymark Rd, Markham, ON L3T 3X9For Sale
 MLS ID #N13471940, HOMELIFE/BAYVIEW REALTY INC.. TRREB
