Experience luxury living overlooking the prestigious Ladies' Golf Club of Toronto. Welcome to Unit 808 at Royal Bayview by Tridel, a beautifully appointed 2-bedroom, 3 bath residence offering the scale, privacy and elegance of a home with all the benefits of luxury condominium living. Bathed in natural light, this beautifully customized residence features extensive owner-upgraded custom millwork, built-ins, cabinetry and closet organizers, providing abundant storage and functionality.The Designer Chef's kitchen and dining area feature a centre island, built-in appliances and wine fridge, with direct access to one of three private terraces, creating seamless indoor/outdoor living with beautiful golf-course views. A gas BBQ line is located on the terrace.The spacious primary retreat offers a custom closet and luxurious ensuite with marble finishes, double sinks, separate bathtub and shower. The second bedroom features its own ensuite bathroom and generous walk-in closet, offering privacy for guests or family. A dedicated laundry room with full-size washer, dryer and sink. Two side-by-side parking spaces and a private locker. Royal Bayview offers an impressive collection of resort-inspired amenities, including 24-hour concierge, indoor pool and whirlpool, sauna, fitness centre, yoga room, salon, indoor golf simulator, private dining and party rooms, library lounge, fireplaces, outdoor dining and lounge spaces and more. Set directly beside the Ladies' Golf Club of Toronto, with the fairway at your doorstep, a rare combination of nature, privacy and refined luxury in a prestigious Thornhill/Markham setting.
For sale
C$2,588,888
397 Royal Orchard Blvd E #808, Markham, ON L3T 3E7
2beds
3baths
Apartment
Built in ----
-- sqft lot
$-- Zestimate®
C$--/sqft
C$1,445/mo HOA
What's special
Bathed in natural lightAbundant storage and functionalityCentre islandBuilt-in appliancesWine fridgeBeautiful golf-course viewsSpacious primary retreat
- 1 day |
- 5 |
- 0 |
Zillow last checked:
Listing updated:
Listed by:
REAL ESTATE HOMEWARD
Source: TRREB,MLS®#: N13699112 Originating MLS®#: Toronto Regional Real Estate Board
Originating MLS®#: Toronto Regional Real Estate BoardFacts & features
Interior
Bedrooms & bathrooms
- Bedrooms: 2
- Bathrooms: 3
Primary bedroom
- Level: Flat
Bedroom
- Level: Flat
Dining room
- Level: Flat
Kitchen
- Level: Flat
- Dimensions: 0 x 0
Laundry
- Level: Flat
Living room
- Level: Flat
Heating
- Forced Air, Gas
Cooling
- Central Air
Appliances
- Laundry: Sink, Laundry Room, Ensuite
Features
- Other
- Basement: None
- Has fireplace: No
Interior area
- Living area range: 1800-1999 null
Video & virtual tour
Property
Parking
- Total spaces: 2
- Parking features: Garage
- Has garage: Yes
Features
- Exterior features: Terrace Balcony
- Has view: Yes
- View description: Golf Course
Details
- Parcel number: 301290119
Construction
Type & style
- Home type: Apartment
- Property subtype: Apartment
Materials
- Concrete, Other
Community & HOA
HOA
- Services included: Common Elements Included, Building Insurance Included
- HOA fee: C$1,445 monthly
- HOA name: YRSC
Location
- Region: Markham
Financial & listing details
- Date on market: 8/21/2026
Price history
Price history is unavailable.
Public tax history
Tax history is unavailable.
Climate risks
Neighborhood: Thornhill
Nearby schools
GreatSchools rating
No schools nearby
We couldn't find any schools near this home.
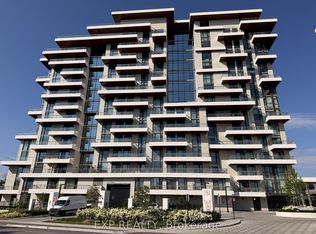
- C$1,249,0002 bd3 ba-- sqft399 Royal Orchard Blvd #315, Markham, ON L3T3E7For Sale
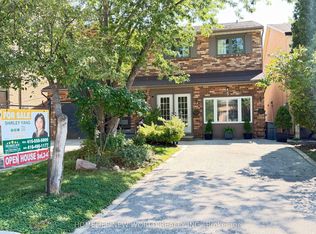
- C$1,100,0003 bd4 ba-- sqft5 Doral Gate, Markham, ON L3T7K6For Sale
- C$838,0003 bd2 ba-- sqft202 Royal Orchard Blvd, Markham, ON L3T3E7For Sale

- C$799,9003 bd2 ba-- sqft210 Royal Orchard Blvd #51, Markham, ON L3T3E7For Sale
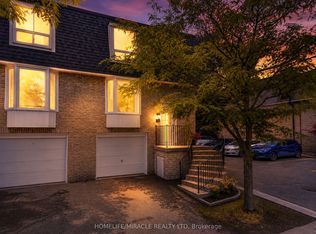
- C$1,5001 bd1 ba-- sqft178 Royal Orchard Blvd #BASEMENT, Markham, ON L3T3E6For Rent
- C$729,0003 bd2 ba-- sqft27 Dunkeld Way, Markham, ON L3T4Y8For Sale
- C$2,4503 bd2 ba-- sqft32 Blue Spruce Ln, Markham, ON L3T3W9For Rent
- C$895,0003 bd3 ba-- sqft150 Tamarack Dr, Markham, ON L3T4X4For Sale
Similar homes
- C$2,588,0003 bd3 ba-- sqft399 Royal Orchard Blvd #519, Markham, ON L3T 3C9New Construction
 MLS ID #N13222410, HOMELIFE GOLD PACIFIC REALTY INC.. TRREB
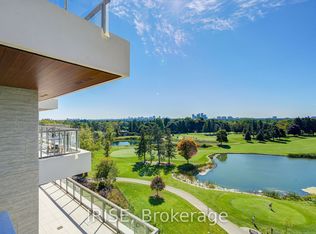
 - C$2,685,0002 bd3 ba-- sqftRoyal Bayview, Markham, ON L3T 3C9For Sale
 MLS ID #N13157486, IRISE. TRREB
 - C$2,995,0003 bd3 ba-- sqft399 Royal Orchard Blvd #Lph22, Markham, ON L3T 3C9For Sale
 MLS ID #N13646080, FOREST HILL REAL ESTATE INC.. TRREB
 - C$2,137,8882 bd2 ba-- sqftDNA3, Markham, ON L3T 3C9For Sale
 MLS ID #N13635628, PROPERTY.CA INC.. TRREB
 - C$2,498,0005 bd5 ba-- sqft6 White Oak Cres, Richmond Hill, ON L4B 3R3For SaleMLS ID #N13226202, RE/MAX REALTRON REALTY INC.. TRREB
- C$1,947,0004 bd3 ba-- sqft14 Oak Grove Ct, Markham, ON L3T 2Z9For SaleMLS ID #N13687754, RE/MAX REALTRON REALTY INC.. TRREB
- C$1,998,0003 bd3 ba-- sqft7071 Bayview Ave #212, Markham, ON L3T 7Y8For SaleMLS ID #N13682888, SOLTANIAN REAL ESTATE INC.. TRREB
- C$1,688,0005 bd4 ba-- sqft50 Breckonwood Cres, Markham, ON L3T 5E8For SaleMLS ID #N13699602, PAUL ZAMMIT REAL ESTATE LTD.. TRREB
- C$2,599,0005 bd6 ba-- sqft96 Markwood Ln, Vaughan, ON L4J 7K7For SaleMLS ID #N13646406, RE/MAX REALTRON REALTY INC.. TRREB
- C$2,598,8804 bd4 ba-- sqft35 Idleswift Dr, Vaughan, ON L4J 1K9For SaleMLS ID #N13597512, REMAX YOUR COMMUNITY REALTY. TRREB
- C$2,460,0005 bd4 ba-- sqft57 Laureleaf Rd, Markham, ON L3T 2X9For SaleMLS ID #N12930892, PRESTIGIUM REAL ESTATE LTD.. TRREB
- C$2,899,0005 bd5 ba-- sqft338 Steeles Ave E, Markham, ON L3T 1A8For SaleMLS ID #N13628828, AIMHOME REALTY INC.. TRREB
- C$3,189,0005 bd6 ba-- sqft14 Rothsay Rd, Markham, ON L3T 3J7For SaleMLS ID #N13616230, PAUL ZAMMIT REAL ESTATE LTD.. TRREB
- C$3,498,0004 bd2 ba-- sqft19 Oakbank Rd, Vaughan, ON L4J 2B8For SaleMLS ID #N13694452, CENTURY 21 HERITAGE GROUP LTD.. TRREB
- C$2,590,0005 bd5 ba-- sqft11 Palace Ct, Richmond Hill, ON L4B 4C3For SaleMLS ID #N13473142, RE/MAX EPIC REALTY. TRREB
- C$1,728,0004 bd3 ba-- sqft49 Apple Orchard Path, Markham, ON L3T 3B5For SaleMLS ID #N13677570, RE/MAX REALTRON REALTY INC.. TRREB
- C$2,799,0004 bd4 ba-- sqft18 Mill St, Vaughan, ON L4J 8C5For SaleMLS ID #N13241908, SUTTON GROUP-ADMIRAL REALTY INC.. TRREB
- C$2,398,0005 bd4 ba-- sqft35 Palace Ct, Richmond Hill, ON L4B 4C3For SaleMLS ID #N13652072, RIGHT AT HOME REALTY INC.. TRREB
- C$3,440,0003 bd3 ba-- sqftRoyal Bayview, Markham, ON L3T 3C9New ConstructionMLS ID #N13113550, DEL REALTY INCORPORATED. TRREB
- C$2,990,0003 bd3 ba-- sqft52 Proctor Ave, Markham, ON L3T 1M5For SaleMLS ID #N12884182, RE/MAX PREMIER INC.. TRREB
