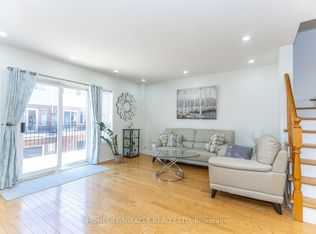
Welcome to 210 Royal Orchard Blvd., a beautifully updated multi-level townhome in one of Thornhill's most desirable communities. This move-in-ready home blends modern finishes, smart home technology, and low-maintenance living.The open-concept main floor features hardwood flooring, flat ceilings, pot lights throughout, and new adjustable LED light fixtures. The custom kitchen offers soft-close cabinetry, a large centre island with breakfast bar, and premium KitchenAid stainless steel appliances including a French door fridge, built-in dishwasher, flat-top stove, and hood fan.Upstairs features three spacious bedrooms, all with custom closet organizers, including an oversized walk-in closet in the primary suite. The renovated bathroom showcases a marble vanity, modern tile, glass shower enclosure, gold mirror, and gold light fixtures. A walk-in linen closet with custom organizers provides exceptional storage.The lower level offers a spacious rec room or home office with hardwood flooring, an organized closet, and a walk-out to a private patio surrounded by mature trees. The laundry room includes tile flooring, quartz counters, built-in cabinetry, laundry sink, and front-load washer and dryer.Smart home features include Yale smart locks on the front and rear doors, Google Nest thermostat, and Google Nest smoke and carbon monoxide alarms.Maintenance fees include water, roof, windows, garage door maintenance, snow removal, grass cutting, and backyard landscaping.Ideally located minutes from Bayview Golf & Country Club, Thornhill Golf & Country Club, and the Ladies' Golf Club of Toronto, plus top-rated schools, parks, shopping, transit, and major highways. An exceptional turnkey home in an unbeatable Thornhill location.
For sale
C$799,900
210 Royal Orchard Blvd #51, Markham, ON L3T 3E7
3beds
2baths
Townhouse
Built in ----
-- sqft lot
$-- Zestimate®
C$--/sqft
C$667/mo HOA
What's special
Beautifully updated multi-level townhomeModern finishesSmart home technologyOpen-concept main floorHardwood flooringFlat ceilingsPot lights throughout
- 6 hours |
- 1 |
- 0 |
Zillow last checked:
Listing updated:
Listed by:
HOMELIFE/MIRACLE REALTY LTD
Source: TRREB,MLS®#: N13642522 Originating MLS®#: Toronto Regional Real Estate Board
Originating MLS®#: Toronto Regional Real Estate BoardFacts & features
Interior
Bedrooms & bathrooms
- Bedrooms: 3
- Bathrooms: 2
Primary bedroom
- Level: Second
- Dimensions: 4.35 x 3.44
Bedroom 2
- Level: Second
- Dimensions: 2.81 x 3.09
Bedroom 3
- Level: Second
- Dimensions: 2.73 x 3.41
Dining room
- Level: Main
- Dimensions: 3.94 x 2.56
Family room
- Level: Lower
- Dimensions: 3.3 x 4.78
Kitchen
- Level: Main
- Dimensions: 2.85 x 3.59
Laundry
- Level: Basement
- Dimensions: 1.93 x 2.67
Living room
- Level: Main
- Dimensions: 5.96 x 3.44
Heating
- Forced Air, Gas
Cooling
- Central Air
Appliances
- Included: Water Heater
- Laundry: In Basement, Laundry Room, Sink
Features
- Storage
- Flooring: Carpet Free
- Basement: Finished with Walk-Out,Separate Entrance
- Has fireplace: No
Interior area
- Living area range: 1200-1399 null
Video & virtual tour
Property
Parking
- Total spaces: 2
- Parking features: Private
- Has garage: Yes
Features
- Stories: 2
- Patio & porch: Patio, Porch
- Has view: Yes
- View description: Garden
Lot
- Features: Golf, Library, Park, Public Transit, School, School Bus Route
Details
- Parcel number: 290060051
Construction
Type & style
- Home type: Townhouse
- Property subtype: Townhouse
Materials
- Brick
Community & HOA
HOA
- Services included: Common Elements Included, Building Insurance Included, Water Included
- HOA fee: C$667 monthly
- HOA name: Ycc
Location
- Region: Markham
Financial & listing details
- Annual tax amount: C$3,628
- Date on market: 8/5/2026
H
HOMELIFE/MIRACLE REALTY LTD
By pressing Contact Agent, you agree that the real estate professional identified above may call/text you about your search, which may involve use of automated means and pre-recorded/artificial voices. You don't need to consent as a condition of buying any property, goods, or services. Message/data rates may apply. You also agree to our Terms of Use. Zillow does not endorse any real estate professionals. We may share information about your recent and future site activity with your agent to help them understand what you're looking for in a home.
Price history
Price history is unavailable.
Public tax history
Tax history is unavailable.
Climate risks
Neighborhood: Thornhill
Nearby schools
GreatSchools rating
No schools nearby
We couldn't find any schools near this home.
- C$549,0003 bd2 ba-- sqft208 Royal Orchard Blvd #50, Markham, ON L3T3E7For Sale
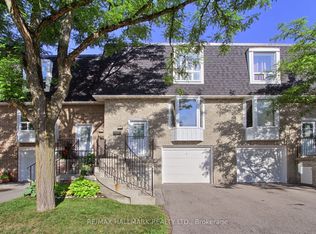
- C$838,0003 bd2 ba-- sqft202 Royal Orchard Blvd, Markham, ON L3T3E7For Sale

- C$1,299,0002 bd3 ba-- sqft399 Royal Orchard Blvd #315, Markham, ON L3T3E7For Sale

- C$2,5503 bd2 ba-- sqft32 Blue Spruce Ln, Markham, ON L3T3W9For Rent

- C$1,5001 bd1 ba-- sqft178 Royal Orchard Blvd #BASEMENT, Markham, ON L3T3E6For Rent
- C$1,4002 bd1 ba-- sqft28 Blue Spruce Ln #BASEMENT, Markham, ON L3T3W9For Rent
- C$1,150,0003 bd4 ba-- sqft5 Doral Gate, Markham, ON L3T7K6For Sale
- C$749,0003 bd2 ba-- sqft27 Dunkeld Way, Markham, ON L3T4Y8For Sale
Similar homes
- C$798,8003 bd4 ba-- sqft80 McCallum Dr #35, Richmond Hill, ON L4C 9X5For Sale
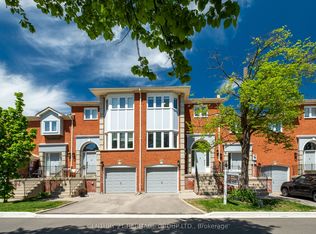 MLS ID #N13592142, CENTURY 21 HERITAGE GROUP LTD.. TRREB
 - C$1,088,0005 bd3 ba-- sqft219 Bay Thorn Dr, Markham, ON L3T 3V6For Sale
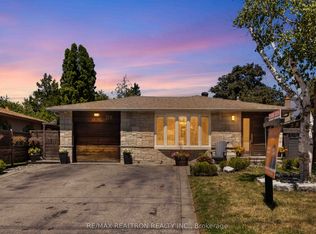 MLS ID #N13625576, RE/MAX REALTRON REALTY INC.. TRREB
 - C$948,0004 bd4 ba-- sqft147 Spyglass Hill Rd, Vaughan, ON L4K 2K6For Sale
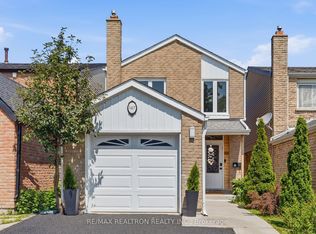 MLS ID #N13634784, RE/MAX REALTRON REALTY INC.. TRREB
 - C$799,8883 bd3 ba-- sqft83 Mondeo Dr #539, Toronto, ON M1P 5B6For Sale
 MLS ID #E13128702, HOMELIFE/MIRACLE REALTY LTD. TRREB
 - C$899,0003 bd2 ba-- sqft741 Milverton Blvd, Toronto, ON M4C 1Y3For SaleMLS ID #E13631214, MODERN SOLUTION REALTY INC.. TRREB
- C$688,8004 bd3 ba-- sqft69 Godstone Rd Unit 118, Toronto, ON M2J 3C8For SaleMLS ID #C13437278, RE/MAX REALTRON REALTY INC.. TRREB
- C$899,0005 bd2 ba-- sqft48 Venetian Cres, Toronto, ON M3N 2L8For SaleMLS ID #W13628350, RE/MAX ULTIMATE REALTY INC.. TRREB
- C$899,9003 bd3 ba-- sqft84 Willoway Whitchurch, Whitchurch Stouffville, ON L4A 1K6For SaleMLS ID #N13601044, SOLMAZ HAKIMI, Salesperson. TRREB
- C$649,0002 bd2 ba-- sqft10 Merchant Ln Unit 148, Toronto, ON M6P 4J6For SaleMLS ID #C13627594, ROYAL LEPAGE TERREQUITY REALTY. TRREB
- C$699,0004 bd3 ba-- sqft201 Alexmuir Blvd #134, Toronto, ON M1V 1S5For SaleMLS ID #E13206260, RE/MAX PARTNERS REALTY INC.. TRREB
- C$850,0004 bd2 ba-- sqft16 Stanbridge Ct, Toronto, ON M1B 2S5For SaleMLS ID #E13613938, RE/MAX METROPOLIS REALTY. TRREB
- C$974,9004 bd3 ba-- sqft44 Lou Pomanti St, Toronto, ON M9M 0C2For SaleMLS ID #W13633254, RE/MAX NOBLECORP REAL ESTATE. TRREB
- C$850,0003 bd4 ba-- sqft1611 Geta Cir, Pickering, ON L1V 3B5For SaleMLS ID #E13523680, CENTURY 21 PERCY FULTON LTD.. TRREB
- C$669,9003 bd2 ba-- sqft1 Wootten Way S #32, Markham, ON L3P 3H7For SaleMLS ID #N13216072, RE/MAX NIAGARA REALTY LTD, BROKERAGE. TRREB
- C$699,0003 bd3 ba-- sqft1013 Albacore Mnr, Pickering, ON L1W 3S9For SaleMLS ID #E13625426, ROYAL LEPAGE TERREQUITY REALTY. TRREB
- C$799,0004 bd2 ba-- sqft29 Brookmere Rd, Toronto, ON M9W 2X5For SaleMLS ID #W13590686, HOMELIFE SILVERCITY REALTY INC.. TRREB
- C$1,029,9006 bd3 ba-- sqft22 Arnprior Rd, Toronto, ON M1K 5A6For SaleMLS ID #E13641498, HOMELIFE/MIRACLE REALTY LTD. TRREB
- C$799,9003 bd2 ba-- sqft60 Chelwood Rd, Toronto, ON M1K 2K8For SaleMLS ID #E13499742, RE/MAX ULTIMATE REALTY INC.. TRREB
- C$699,0004 bd2 ba-- sqft1345 Altona Rd #49, Pickering, ON L1V 6Y9For SaleMLS ID #E13564260, HOMELIFE/MIRACLE REALTY LTD. TRREB
- C$649,9993 bd2 ba-- sqft1330 Altona Rd #1, Pickering, ON L1V 7E8For SaleMLS ID #E13586378, CENTURY 21 PEOPLE`S CHOICE REALTY INC.. TRREB
