Welcome to this beautifully updated family home nestled on a quiet court in the highly sought-after Bay Ridges community of Pickering. Situated on a premium lot with no sidewalk, this home offers exceptional curb appeal with elegant exterior pot lights and parking for up to 5 vehicles, including a spacious 4-car driveway and attached garage. Step inside to discover a bright, thoughtfully designed layout featuring engineered hardwood flooring throughout the main and second levels, smooth ceilings throughout majority of the home, and spacious principal rooms perfect for everyday living and entertaining. The modern, updated kitchen is the heart of the home, offering both style and functionality, while all three bathrooms have been tastefully updated. The functional floor plan includes 3 generous bedrooms and 3 bathrooms, providing plenty of space for growing families. The finished basement adds valuable living space with durable vinyl flooring, a stylish wet bar, a 3-piece bathroom, a dedicated laundry area, and a large open-concept recreation room that's perfect for entertaining, a home theatre, games room, or additional family living space. Step outside to enjoy the private backyard featuring a large deck, creating the perfect setting for summer BBQs, outdoor dining, and relaxing with family and friends. Ideally located just minutes from Pickering GO Station, Highway 401, Pickering City Centre, the Pickering Waterfront, Frenchman's Bay Marina, parks, schools, shopping, restaurants, and every major amenity, this move-in-ready home combines comfort, style, and convenience in one of Pickering's most desirable neighbourhoods. A rare opportunity to own a beautifully maintained, updated home in an unbeatable location where there's truly nothing left to do but move in and enjoy!
For sale
C$699,000
1013 Albacore Mnr, Pickering, ON L1W 3S9
3beds
3baths
Single Family Residence
Built in ----
4,036 Square Feet Lot
$-- Zestimate®
C$--/sqft
C$-- HOA
What's special
Quiet courtExceptional curb appealElegant exterior pot lightsAttached garageBright thoughtfully designed layoutModern updated kitchenStylish wet bar
- 1 day |
- 56 |
- 10 |
Zillow last checked:
Listing updated:
Listed by:
ROYAL LEPAGE TERREQUITY REALTY
Source: TRREB,MLS®#: E13625426 Originating MLS®#: Toronto Regional Real Estate Board
Originating MLS®#: Toronto Regional Real Estate BoardFacts & features
Interior
Bedrooms & bathrooms
- Bedrooms: 3
- Bathrooms: 3
Primary bedroom
- Level: Second
- Dimensions: 3.13 x 3.83
Bedroom 2
- Level: Second
- Dimensions: 3.62 x 2.82
Bedroom 3
- Level: Second
- Dimensions: 3.02 x 2.6
Other
- Level: Main
- Dimensions: 5.74 x 3.53
Dining room
- Level: Main
- Dimensions: 5.74 x 3.53
Kitchen
- Level: Main
- Dimensions: 5.9 x 2.42
Recreation
- Level: Basement
- Dimensions: 9.18 x 4.6
Heating
- Forced Air, Gas
Cooling
- Central Air
Appliances
- Included: Water Heater Owned
Features
- Basement: Finished
- Has fireplace: No
Interior area
- Living area range: 1100-1500 null
Video & virtual tour
Property
Parking
- Total spaces: 5
- Parking features: Private
- Has garage: Yes
Features
- Stories: 2
- Pool features: None
Lot
- Size: 4,036 Square Feet
- Features: Marina, Park, School
Details
- Parcel number: 263190509
Construction
Type & style
- Home type: SingleFamily
- Property subtype: Single Family Residence
Materials
- Aluminum Siding, Brick
- Foundation: Unknown
- Roof: Asphalt Shingle
Utilities & green energy
- Sewer: Sewer
Community & HOA
Location
- Region: Pickering
Financial & listing details
- Annual tax amount: C$5,977
- Date on market: 7/31/2026
ROYAL LEPAGE TERREQUITY REALTY
ROYAL LEPAGE TERREQUITY REALTY
By pressing Contact Agent, you agree that the real estate professional identified above may call/text you about your search, which may involve use of automated means and pre-recorded/artificial voices. You don't need to consent as a condition of buying any property, goods, or services. Message/data rates may apply. You also agree to our Terms of Use. Zillow does not endorse any real estate professionals. We may share information about your recent and future site activity with your agent to help them understand what you're looking for in a home.
Price history
Price history is unavailable.
Public tax history
Tax history is unavailable.
Climate risks
Neighborhood: Bay Ridges
Nearby schools
GreatSchools rating
No schools nearby
We couldn't find any schools near this home.
- C$769,9003 bd2 ba-- sqft1100 Begley St #32, Pickering, ON L1W4B4For Sale

- C$789,0003 bd2 ba-- sqft1100 Begley St #24, Pickering, ON L1W4B4For Sale
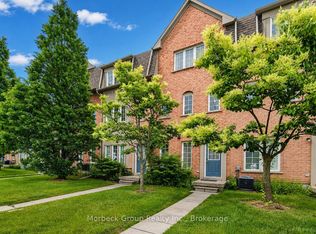
- C$729,9993 bd3 ba-- sqft1250 Saint Martins Dr #54, Pickering, ON L1W0A2For Sale

- C$749,0004 bd3 ba-- sqft1250 Saint Martins Dr #111, Pickering, ON L1W0A2For Sale

- C$3,2003 bd4 ba-- sqft1250 Saint Martins Dr #14, Pickering, ON L1W0A2For Rent
- C$2,5502 bd2 ba-- sqft1235 Bayly St #1313, Pickering, ON L1W1L7For Rent
- C$--2 bd2 ba885 sqft1235 Bayly St #712, Pickering, ON L1W1L7Off Market
- C$--2 bd2 ba800 sqft1235 Bayly St #11, Pickering, ON L1W1L7Off Market
Similar homes
- C$789,0003 bd2 ba-- sqft1100 Begley St #24, Pickering, ON L1W 4B4For SaleMLS ID #E13629404, Morbeck Group Realty Inc.. TRREB
- C$615,0003 bd2 ba-- sqft1235 Radom St, Pickering, ON L1W 1J3For Sale
 MLS ID #E13616572, EXP REALTY. TRREB
 - C$729,9993 bd3 ba-- sqft1250 Saint Martins Dr #54, Pickering, ON L1W 0A2For SaleMLS ID #E13582332, RIGHT AT HOME REALTY INC.. TRREB
- C$744,9003 bd2 ba-- sqft1890 Valley Farm Rd #1516, Pickering, ON L1V 6B4For Sale
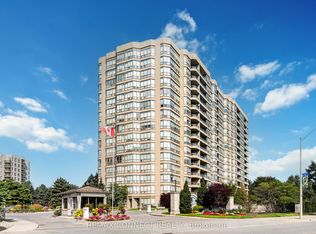 MLS ID #E13626486, REMAX CONNECT REALTY. TRREB
 - C$999,9004 bd4 ba-- sqft933 Oklahoma Dr, Pickering, ON L1W 3G1For SaleMLS ID #E13615486, Century 21 Infinity Realty Inc.. TRREB
- C$749,0004 bd3 ba-- sqft1250 Saint Martins Dr #111, Pickering, ON L1W 0A2For SaleMLS ID #E13601772, CENTURY 21 GREEN REALTY INC.. TRREB
- C$629,0003 bd2 ba-- sqftDiscovery Place I, Pickering, ON L1V 6B4For SaleMLS ID #E13624968, ROYAL LEPAGE SIGNATURE REALTY. TRREB
- C$684,9003 bd1 ba-- sqft748 Krosno Blvd, Pickering, ON L1W 1G3For SaleMLS ID #E13428066, CENTURY 21 INNOVATIVE REALTY INC.. TRREB
- C$849,9004 bd2 ba-- sqft861 Boxworth Pl, Pickering, ON L1W 2K9For SaleMLS ID #E13610900, RE/MAX HALLMARK FIRST GROUP REALTY LTD.. TRREB
- C$690,0003 bd2 ba-- sqftSF 3, Pickering, ON L1W 0B6For SaleMLS ID #E13545690, ROYAL HERITAGE REALTY LTD.. TRREB
- C$999,9994 bd4 ba-- sqft1770 Spruce Hill Rd, Pickering, ON L1V 1S4For SaleMLS ID #E13628338, RIGHT AT HOME REALTY INC.. TRREB
- C$619,9002 bd2 ba-- sqft1435 Celebration Dr #415, Pickering, ON L1W 0C4For SaleMLS ID #E13621054, UNION CAPITAL REALTY. TRREB
- C$628,0002 bd3 ba-- sqft1525 Kingston Rd #403, Pickering, ON L1V 0E9For SaleMLS ID #E13625750, AIMHOME REALTY INC.. TRREB
- C$548,8003 bd2 ba-- sqftUniversal City Tower 1, Pickering, ON L1W 0C2For SaleMLS ID #E13624552, ROYAL LEPAGE SIGNATURE REALTY. TRREB
- C$849,9004 bd2 ba-- sqft825 Bem Ave, Pickering, ON L1W 1X2For SaleMLS ID #E13601014, EXP REALTY. TRREB
- C$645,0003 bd2 ba-- sqft1235 Bayly St #310, Pickering, ON L1W 1L7For SaleMLS ID #E13520682, PINNACLE ONE REAL ESTATE INC.. TRREB
- C$749,9996 bd2 ba-- sqft1327 Commerce St, Pickering, ON L1W 1E1For SaleMLS ID #E13481802, RIGHT AT HOME REALTY INC.. TRREB
- C$869,9004 bd2 ba-- sqft1331 Tatra Dr, Pickering, ON L1W 1K5For SaleMLS ID #E13560894, REAL BROKER ONTARIO LTD.. TRREB
- C$799,0003 bd3 ba-- sqft1299 Glenanna Rd #24, Pickering, ON L1V 0C9For SaleMLS ID #E13606300, ROYAL LEPAGE TERREQUITY REALTY. TRREB
- C$799,9003 bd2 ba-- sqft821 Krosno Blvd, Pickering, ON L1W 1G7For SaleMLS ID #E13505912, ROYAL LEPAGE SIGNATURE REALTY. TRREB
