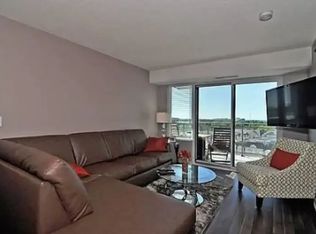
Welcome to this beautiful, bright 2+Den corner suite in the heart of Pickering! Featuring a spacious open-concept layout, this sun-filled unit offers large windows, a versatile den that's perfect for a home office or guest space, and a generous private balcony-ideal for relaxing, entertaining, or enjoying your morning coffee. Located in one of Pickering's most desirable communities, this exceptional condo offers outstanding building amenities, including a fully equipped fitness centre, yoga studio, indoor swimming pool, party room, and an outdoor BBQ area for entertaining family and friends. Enjoy the ultimate convenience with shops, restaurants, and everyday essentials located right at your doorstep. Just minutes from the Pickering GO Station, Highway 401, Pickering Town Centre, parks, and the waterfront, this location offers an easy, stress-free commute to downtown Toronto while providing the perfect balance of urban convenience and modern living. Whether you're a first-time buyer, downsizer, or investor, this bright corner unit combines style, comfort, and an unbeatable location. Don't miss this fantastic opportunity to own in the vibrant heart of Pickering!
For sale
C$645,000
1235 Bayly St #310, Pickering, ON L1W 1L7
3beds
2baths
Apartment
Built in ----
-- sqft lot
$-- Zestimate®
C$--/sqft
C$744/mo HOA
What's special
Spacious open-concept layoutSun-filled unitLarge windows
- 61 days
- 12
- 2
Zillow last checked:
Listing updated:
Listed by:
PINNACLE ONE REAL ESTATE INC.
Source: TRREB,MLS®#: E13520682 Originating MLS®#: Toronto Regional Real Estate Board
Originating MLS®#: Toronto Regional Real Estate BoardFacts & features
Interior
Bedrooms & bathrooms
- Bedrooms: 3
- Bathrooms: 2
Primary bedroom
- Description: Primary Bedroom
- Level: Main
- Area: 13.38 Square Meters
- Area source: Other
- Dimensions: 4.03 x 3.32
Bedroom 2
- Description: Bedroom 2
- Level: Main
- Area: 9.36 Square Meters
- Area source: Other
- Dimensions: 3.09 x 3.03
Den
- Description: Den
- Level: Main
- Area: 4.22 Square Meters
- Area source: Other
- Dimensions: 2.51 x 1.68
Dining room
- Description: Dining Room
- Level: Main
- Area: 11.18 Square Meters
- Area source: Other
- Dimensions: 3.41 x 3.28
Living room
- Description: Living Room
- Level: Main
- Area: 8.14 Square Meters
- Area source: Other
- Dimensions: 3.31 x 2.46
Heating
- Forced Air, Gas
Cooling
- Central Air
Appliances
- Laundry: Ensuite
Features
- None
- Basement: None
- Has fireplace: No
Interior area
- Living area range: 800-899 null
Property
Parking
- Total spaces: 1
- Parking features: Underground
- Has attached garage: Yes
Features
- Exterior features: Open Balcony
Details
- Parcel number: 272420047
Construction
Type & style
- Home type: Apartment
- Property subtype: Apartment
- Attached to another structure: Yes
Materials
- Brick
Community & HOA
HOA
- Amenities included: Concierge, Game Room, Guest Suites, Gym, Indoor Pool, Rooftop Deck/Garden
- Services included: CAC Included, Common Elements Included, Heat Included, Building Insurance Included, Parking Included, Water Included
- HOA fee: C$744 monthly
- HOA name: DSCP
Location
- Region: Pickering
Financial & listing details
- Annual tax amount: C$4,620
- Date on market: 7/3/2026
Price history
Price history is unavailable.
Public tax history
Tax history is unavailable.
Climate risks
Neighborhood: Bay Ridges
Nearby schools
GreatSchools rating
No schools nearby
We couldn't find any schools near this home.
Similar homes
- C$629,0002 bd2 ba-- sqftUltra, Toronto, ON M2J 0B3For Sale
 MLS ID #C13723638, Keller Williams Home Group Realty. TRREB
 - C$549,0002 bd3 ba-- sqft1555 Kingston Rd #226, Pickering, ON L1V 0E9For Sale
 MLS ID #E13672754, RE/MAX ROUGE RIVER REALTY LTD.. TRREB
 - C$648,8003 bd2 ba-- sqftThe Beverley Hills, Richmond Hill, ON L4C 1V5For Sale
 MLS ID #N13476868, RE/MAX REALTRON REALTY INC.. TRREB
 - C$638,9002 bd2 ba-- sqft2015 Sheppard Ave E #2910, Toronto, ON M2J 0B3For Sale
 MLS ID #C13704768, REMAX YOUR COMMUNITY REALTY. TRREB
