Spacious and bright, South-East Corner, Modern Open Concept 2 Bedroom, 2 Bathroom; Large wraparound Balcony, 9 ft Smooth Ceiling Throughout, Less than five years old, Located at Highway 7 And Yonge Street, In The Prestigious Bayview Glen Community; Within Walking Distance To Regional Transit Hub (Viva, Langstaff Go Station, Yrt), With City Approval Of Yonge-Finch Extension Line To Richmond Hill. Tim Hortons's, Home Depot, Winner's, Walmart, PetSmart. With Schools Within Walking Distance. This residence offers luxury, convenience, and an exceptional living experience. Top-notch amenities include Large Fitness (Cardio, Weights & Aerobics Equipment), Yoga Rm, Indoor Pool, Sauna. Guest-Suites, Game Rm, Party Rm w Fireplace, / Media Room, Outdoor Landscaped Courtyard Garden with BBQ & Fireplace. Suite Entry-Alarm, 24-Hour Concierge, and visitor's parking
For sale
C$659,800
105 Oneida Cres #2308, Richmond Hill, ON L4B 0H6
2beds
2baths
Apartment
Built in ----
-- sqft lot
$-- Zestimate®
C$--/sqft
C$673/mo HOA
What's special
Spacious and brightSouth-east cornerModern open conceptLarge wraparound balconyMedia room
- 26 days |
- 9 |
- 0 |
Zillow last checked:
Listing updated:
Listed by:
CENTURY 21 HERITAGE GROUP LTD.
Source: TRREB,MLS®#: N13599976 Originating MLS®#: Toronto Regional Real Estate Board
Originating MLS®#: Toronto Regional Real Estate BoardFacts & features
Interior
Bedrooms & bathrooms
- Bedrooms: 2
- Bathrooms: 2
Primary bedroom
- Level: Flat
- Dimensions: 3.65 x 3.03
Bedroom 2
- Level: Flat
- Dimensions: 3.02 x 2.75
Dining room
- Level: Flat
- Dimensions: 4.84 x 3.35
Kitchen
- Level: Flat
- Dimensions: 3.53 x 3.35
Living room
- Level: Flat
- Dimensions: 4.84 x 3.35
Heating
- Forced Air, Gas
Cooling
- Central Air
Appliances
- Laundry: Ensuite
Features
- Flooring: Carpet Free
- Basement: None
- Has fireplace: No
Interior area
- Living area range: 800-899 null
Property
Parking
- Total spaces: 1
- Parking features: Underground
- Has garage: Yes
Features
- Exterior features: Open Balcony
Lot
- Features: Library, Park, Public Transit, School
Construction
Type & style
- Home type: Apartment
- Property subtype: Apartment
Materials
- Concrete
Community & HOA
Community
- Security: Concierge/Security
HOA
- Services included: Heat Included, Common Elements Included, Building Insurance Included, Water Included, Parking Included, CAC Included
- HOA fee: C$673 monthly
- HOA name: YRSCP
Location
- Region: Richmond Hill
Financial & listing details
- Annual tax amount: C$3,228
- Date on market: 7/23/2026
Price history
Price history is unavailable.
Public tax history
Tax history is unavailable.
Climate risks
Neighborhood: L4B
Nearby schools
GreatSchools rating
No schools nearby
We couldn't find any schools near this home.
- C$539,2002 bd2 ba-- sqft105 Oneida Cres #1909, Richmond Hill, ON L4B0H6New Construction

- C$2,9002 bd2 ba-- sqft105 Oneida Cres #1107, Richmond Hill, ON L4B0H6For Rent

- C$519,0002 bd2 ba-- sqft105 Oneida Cres #401, Richmond Hill, ON L4B0H6For Sale
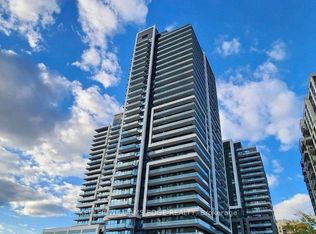
- C$2,5802 bd2 ba-- sqft105 Oneida Cres #904, Richmond Hill, ON L4B0H6For Rent

- C$599,0003 bd2 ba-- sqft105 Oneida Cres #2603, Richmond Hill, ON L4B0H6For Sale
- C$2,9002 bd2 ba-- sqft105 Oneida Cres #206, Richmond Hill, ON L4B0H6For Rent
- C$679,0003 bd2 ba-- sqft105 Oneida Cres #503, Richmond Hill, ON L4B0H6New Construction
- C$628,0002 bd2 ba-- sqft105 Oneida Cres #607, Richmond Hill, ON L4B0H6For Sale
- C$699,0003 bd2 ba-- sqft105 Oneida Cres #1403, Richmond Hill, ON L4B0H6For Sale
Similar homes
- C$599,0003 bd2 ba-- sqftERA 2, Richmond Hill, ON L4B 0H6For Sale
 MLS ID #N13661874, RE/MAX HALLMARK REALTY LTD.. TRREB
 - C$639,0002 bd2 ba-- sqft12 Gandhi Ln #2708, Markham, ON L3T 0G4For Sale
 MLS ID #N13672574, HOMELIFE BROADWAY REALTY INC.. TRREB
 - C$588,0002 bd2 ba-- sqft8 Water Walk Dr #3706, Markham, ON L3R 6L4For Sale
 MLS ID #N13687892, KELLER WILLIAMS REFERRED URBAN REALTY. TRREB
 - C$535,0002 bd1 ba-- sqft9090 Yonge St #1106B, Richmond Hill, ON L4C 0Z1For Sale
 MLS ID #N13529306, CENTURY 21 HERITAGE GROUP LTD.. TRREB
 - C$628,0002 bd2 ba-- sqftScala, Toronto, ON M2J 0H6For SaleMLS ID #C13673562, REMAX YOUR COMMUNITY REALTY. TRREB
- C$649,0002 bd2 ba-- sqft8323 Kennedy Rd #508, Markham, ON L3R 5W7For SaleMLS ID #N13652200, T-ONE GROUP REALTY INC.,. TRREB
- C$649,0002 bd2 ba-- sqft4955 Yonge St #1609, Toronto, ON M2N 5N6For SaleMLS ID #C13624374, RE/MAX ALL-STARS REALTY INC.. TRREB
- C$679,8002 bd1 ba-- sqft39 Queens Quay E #732, Toronto, ON M5E 0A5For SaleMLS ID #C13687366, HOMELIFE GOLD PACIFIC REALTY INC.. TRREB
- C$780,0002 bd2 ba-- sqft12 Gandhi Ln #3702, Markham, ON L3T 0G4For SaleMLS ID #N13482746, RE/MAX REALTRON REALTY INC.. TRREB
- C$549,0002 bd1 ba-- sqft22 Clarissa Dr #Penthouse 6, Richmond Hill, ON L4C 9R6For SaleMLS ID #N13421352, T-ONE GROUP REALTY INC.,. TRREB
- C$645,9002 bd2 ba-- sqft5 Concorde Pl #3302, Toronto, ON M3C 3M8For SaleMLS ID #C13651480, HOMELIFE/CIMERMAN REAL ESTATE LIMITED. TRREB
- C$495,0002 bd1 ba-- sqft9201 Yonge St #802, Richmond Hill, ON L4C 1H9For SaleMLS ID #N13144780, ROYAL LEPAGE SIGNATURE REALTY. TRREB
- C$659,9002 bd2 ba-- sqft2920 Highway 7 Rd #4807, Vaughan, ON L4K 0H8For SaleMLS ID #N12996944, ENGEL & VOLKERS TORONTO CITY. TRREB
- C$749,0003 bd2 ba-- sqft7420 Bathurst St #812, Vaughan, ON L4J 6X4For SaleMLS ID #N13606846, RE/MAX REALTRON REALTY INC.. TRREB
- C$649,0002 bd1 ba-- sqft297 College St #Penthouse 2, Toronto, ON M5T 0C2For SaleMLS ID #C13665648, ROYAL LEPAGE SIGNATURE REALTY. TRREB
- C$688,0002 bd1 ba-- sqft250 Lawrence Ave W #518, Toronto, ON M5M 1B2For SaleMLS ID #C13642826, HOMELIFE NEW WORLD REALTY INC.. TRREB
- C$689,0002 bd2 ba-- sqft115 McMahon Dr #1710, Toronto, ON M2K 0C2For SaleMLS ID #C13485018, PROMPTON REAL ESTATE SERVICES CORP.. TRREB
- C$680,0003 bd2 ba-- sqft225 Village Green Sq #2507, Toronto, ON M1S 0L7New ConstructionMLS ID #E13661930, RE/MAX REALTRON REALTY INC.. TRREB
- C$628,9992 bd2 ba-- sqftEight Forty Condominiums, Toronto, ON M6C 0A4For SaleMLS ID #C13619960, ROYAL LEPAGE TERREQUITY REALTY. TRREB
- C$635,9002 bd2 ba-- sqft3121 Sheppard Ave E #503, Toronto, ON M1T 0B6For SaleMLS ID #E13435742, ROYAL LEPAGE SIGNATURE REALTY. TRREB
