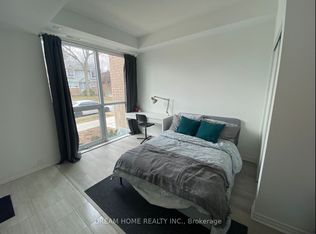
Look no further - this is the one! Welcome to this bright and spacious over 1000 sq ft 3-bedroom, 2-bathroom condo in the highly sought-after West Hill community. Perfect for end-users or investors, this well-designed unit offers a functional layout with generous living space and modern finishes throughout. Enjoy a carpet-free interior with upgraded laminate flooring, creating a clean and contemporary feel. The open-concept living and dining area is filled with natural light and seamlessly connects to a modern kitchen featuring a large centre island, perfect for cooking,entertaining, or casual dining. All three bedrooms are generously sized, including a primary bedroom retreat with its own ensuite bathroom, while the additional full bathroom offers convenience for family or guests. 24-Hour Security. Located just minutes from University of Toronto (Scarborough Campus) and Centennial College, this property is ideal for families, students, or investors looking to capitalize on strong rental demand. Close to TTC, Guildwood GO Station, shopping, restaurants, parks, and easy access to Highway 401-everything you need is at your doorstep.A fantastic opportunity in a growing neighbourhood-don't miss it!
For sale
C$499,900
1 Falaise Rd #424, Toronto, ON M1E 0B9
3beds
2baths
Apartment
Built in ----
-- sqft lot
$-- Zestimate®
C$--/sqft
C$775/mo HOA
What's special
- 89 days
- 14
- 1
Zillow last checked:
Listing updated:
Listed by:
CENTURY 21 LEADING EDGE CONDOSDEAL REALTY
Source: TRREB,MLS®#: E13479412 Originating MLS®#: Toronto Regional Real Estate Board
Originating MLS®#: Toronto Regional Real Estate BoardFacts & features
Interior
Bedrooms & bathrooms
- Bedrooms: 3
- Bathrooms: 2
Primary bedroom
- Level: Main
- Dimensions: 3.96 x 3.16
Bedroom 2
- Level: Main
- Dimensions: 2.43 x 2.91
Bedroom 3
- Level: Main
- Dimensions: 2.42 x 2.91
Dining room
- Level: Main
- Dimensions: 2.28 x 2.76
Kitchen
- Level: Main
- Dimensions: 3.63 x 3.52
Living room
- Level: Main
- Dimensions: 3.47 x 3.09
Heating
- Heat Pump, Gas
Cooling
- Central Air
Appliances
- Laundry: Ensuite
Features
- None
- Basement: None
- Has fireplace: No
Interior area
- Living area range: 1000-1199 null
Video & virtual tour
Property
Parking
- Total spaces: 1
- Parking features: Garage
- Has garage: Yes
Features
- Exterior features: Open Balcony
Details
- Parcel number: 768750123
Construction
Type & style
- Home type: Apartment
- Property subtype: Apartment
Materials
- Brick, Stone
Community & HOA
HOA
- Amenities included: Gym, Party Room/Meeting Room, Concierge
- Services included: Common Elements Included, Parking Included
- HOA fee: C$775 monthly
- HOA name: TSCC
Location
- Region: Toronto
Financial & listing details
- Annual tax amount: C$3,144
- Date on market: 6/23/2026
Price history
Price history is unavailable.
Public tax history
Tax history is unavailable.
Climate risks
Neighborhood: West Hill
Nearby schools
GreatSchools rating
No schools nearby
We couldn't find any schools near this home.
Similar homes
- C$360,0002 bd1 ba-- sqft1 Falaise Rd #511, Toronto, ON M1E 0B9For Sale
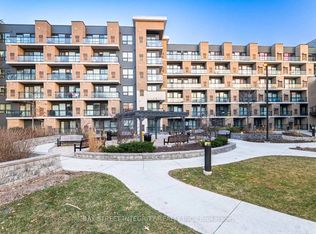 MLS ID #E13206482, BAY STREET INTEGRITY REALTY INC.. TRREB
 - C$504,8883 bd2 ba-- sqft20 Meadowglen Pl #222, Toronto, ON M1G 0A9For Sale
 MLS ID #E13256798, BAY STREET GROUP INC.. TRREB
 - C$469,0002 bd2 ba-- sqft38 Lee Centre Dr #2803, Toronto, ON M1H 3J7For Sale
 MLS ID #E13524732, RE/MAX REALTY SPECIALISTS INC.. TRREB
 - C$505,0002 bd2 ba-- sqftSolaris II, Toronto, ON M1S 0G4For Sale
 MLS ID #E13624154, SOTHEBY'S INTERNATIONAL REALTY CANADA. TRREB
