Prime Markham location at 62 Suncrest Blvd! This bright, beautifully maintained 1-bedroom suite offers a smart, functional open-concept layout with zero wasted space. Features 9ft ceilings, modern laminate flooring, and floor-to-ceiling windows flooding the unit with natural light. The open kitchen comes equipped with stone countertops, stainless steel appliances, and sleek cabinetry. Enjoy stepping out onto your private balcony with serene neighborhood views. Unbeatable Commerce Valley location-walk to Viva/YRT transit, local parks, plazas, top-rated restaurants, and retail along Highway 7. Minutes to Langstaff GO Station, Highway 404, 407, and VIVA bus rapid transit for effortless commuting. Resort-style building amenities feature a 24-hour concierge, indoor swimming pool, fitness center, party room, guest suites, and visitor parking. Perfect turn-key opportunity for first-time buyers, down-sizers, or savvy investors. Move-in ready!
For sale
C$479,900
62 Suncrest Blvd #318, Markham, ON L3T 7Y6
1beds
1baths
Apartment
Built in ----
-- sqft lot
$-- Zestimate®
C$--/sqft
C$560/mo HOA
What's special
Smart functional open-concept layoutModern laminate flooringStainless steel appliancesSleek cabinetry
- 4 hours
- 0
- 0
Zillow last checked:
Listing updated:
Listed by:
CONDOWONG REAL ESTATE INC.
Source: TRREB,MLS®#: N13748466 Originating MLS®#: Toronto Regional Real Estate Board
Originating MLS®#: Toronto Regional Real Estate BoardFacts & features
Interior
Bedrooms & bathrooms
- Bedrooms: 1
- Bathrooms: 1
Primary bedroom
- Description: Primary Bedroom
- Level: Ground
- Area: 9.87 Square Meters
- Area source: Other
- Dimensions: 2.92 x 3.38
Dining room
- Description: Dining Room
- Level: Ground
- Area: 18.12 Square Meters
- Area source: Other
- Dimensions: 2.97 x 6.10
Kitchen
- Description: Kitchen
- Level: Ground
- Area: 6.22 Square Meters
- Area source: Other
- Dimensions: 1.83 x 3.40
Living room
- Description: Living Room
- Level: Ground
- Area: 18.12 Square Meters
- Area source: Other
- Dimensions: 2.97 x 6.10
Heating
- Forced Air, Gas
Cooling
- Central Air
Appliances
- Laundry: Ensuite
Features
- Flooring: Carpet Free
- Basement: None
- Has fireplace: No
Interior area
- Living area range: 600-699 null
Property
Parking
- Total spaces: 1
- Parking features: Underground
- Has attached garage: Yes
Features
- Exterior features: Open Balcony
Lot
- Features: Public Transit
Details
- Parcel number: 295370068
Construction
Type & style
- Home type: Apartment
- Property subtype: Apartment
Materials
- Concrete
Community & HOA
HOA
- Amenities included: Concierge, Gym, Indoor Pool, Sauna, Visitor Parking
- Services included: Heat Included, Water Included, CAC Included, Common Elements Included, Building Insurance Included, Parking Included
- HOA fee: C$560 monthly
- HOA name: YRSCC
Location
- Region: Markham
Financial & listing details
- Annual tax amount: C$1,944
- Date on market: 9/5/2026
Price history
Price history is unavailable.
Public tax history
Tax history is unavailable.
Climate risks
Neighborhood: Leitchcroft
Nearby schools
GreatSchools rating
No schools nearby
We couldn't find any schools near this home.
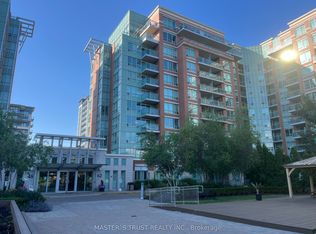


Similar homes
- C$499,0002 bd2 ba-- sqft88 Times Ave #310, Markham, ON L3T 7Z4For Sale
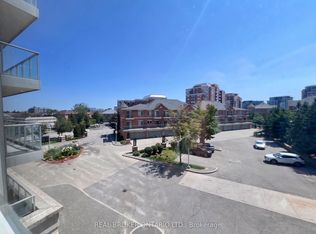 MLS ID #N13644424, REAL BROKER ONTARIO LTD.. TRREB
 - C$648,0002 bd2 ba-- sqft9 Chalmers Rd #203, Richmond Hill, ON L4B 3N3For Sale
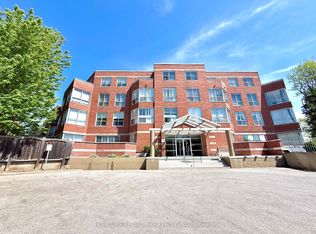 MLS ID #N13737086, HOMELIFE BROADWAY REALTY INC.. TRREB
 - C$499,9002 bd1 ba-- sqft26 Norton Ave #805, Toronto, ON M2N 0H6For Sale
 MLS ID #C13744254, RIGHT AT HOME REALTY INC.. TRREB
 - C$439,0001 bd1 ba-- sqft75 Norman Bethune Ave #208, Richmond Hill, ON L4B 0B6For Sale
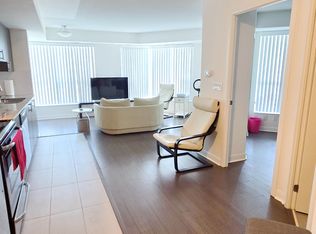 MLS ID #N13723414, BESTWAY REALTY INC.. TRREB
