Welcome to 1250 St. Martins Drive, a modern 2 Bedroom + Den townhouse located in the highly sought-after San Francisco by the Bay community. Designed for a Sun Drenched And Spacious effortless living and effortless hosting, With Many Upgrades & Improvements. First Floor Flexibility: Generous foyer leading into a versatile lower-level space perfect for a home office, gym, or den. Second Floor Entertaining: Soaring 9-foot ceilings, broad windows, and smooth transitions between the spacious living room, formal dining area, and updated chef's kitchen featuring stainless steel appliances and ample quartz counter space. Private Upper Retreat: Third-level primary bedroom with a full custom ensuite bath and walk-in closet space, alongside bright secondary bedroom. Outdoor Oasis: An incredible, private rooftop terrace with sweeping views and a gas BBQ hookup-your personal sanctuary for summer hosting and sunsets.Minutes To The Waterfront / Marina, GO Train, Mall, Restaurants, Pickering Casino Resort, And The 401!
For sale
C$699,999
1250 Saint Martins Dr #54, Pickering, ON L1W 0A2
3beds
3baths
Townhouse
Built in ----
914 Square Feet Lot
$-- Zestimate®
C$--/sqft
C$-- HOA
What's special
Sun drenched and spaciousGenerous foyerBroad windowsStainless steel appliancesAmple quartz counter spaceBright secondary bedroomGas bbq hookup
- 36 days |
- 32 |
- 1 |
Zillow last checked:
Listing updated:
Listed by:
RIGHT AT HOME REALTY INC.
Source: TRREB,MLS®#: E13582332 Originating MLS®#: Toronto Regional Real Estate Board
Originating MLS®#: Toronto Regional Real Estate BoardFacts & features
Interior
Bedrooms & bathrooms
- Bedrooms: 3
- Bathrooms: 3
Primary bedroom
- Level: Third
- Dimensions: 5.63 x 3.04
Bedroom 2
- Level: Third
- Dimensions: 3.4 x 2.94
Den
- Level: Ground
- Dimensions: 2.94 x 2.88
Dining room
- Level: Second
- Dimensions: 3.57 x 3.14
Foyer
- Level: Ground
Kitchen
- Level: Second
- Dimensions: 2.91 x 2.83
Laundry
- Level: Third
Living room
- Level: Second
- Dimensions: 6.05 x 3.82
Heating
- Forced Air, Gas
Cooling
- Central Air
Appliances
- Included: Water Heater, Water Softener
Features
- Basement: None
- Has fireplace: No
Interior area
- Living area range: 1100-1500 null
Property
Parking
- Total spaces: 3
- Parking features: Private, Garage Door Opener
- Has garage: Yes
Features
- Stories: 3
- Pool features: None
Lot
- Size: 914 Square Feet
Details
- Parcel number: 263210087
Construction
Type & style
- Home type: Townhouse
- Property subtype: Townhouse
Materials
- Stone, Stucco (Plaster)
- Foundation: Concrete
- Roof: Flat
Utilities & green energy
- Sewer: Sewer
Community & HOA
Location
- Region: Pickering
Financial & listing details
- Annual tax amount: C$5,001
- Date on market: 7/20/2026
Price history
Price history is unavailable.
Public tax history
Tax history is unavailable.
Climate risks
Neighborhood: Bay Ridges
Nearby schools
GreatSchools rating
No schools nearby
We couldn't find any schools near this home.
- C$749,0004 bd3 ba-- sqft1250 Saint Martins Dr #111, Pickering, ON L1W0A2For Sale

- C$3,0003 bd3 ba-- sqft1250 Saint Martins Dr W #12, Pickering, ON L1W0A2For Rent
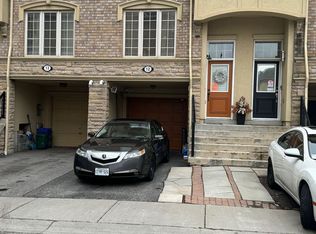
- C$745,0003 bd3 ba-- sqft1250 Saint Martins Dr #27, Pickering, ON L1W0A2For Sale
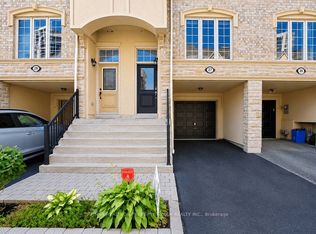
- C$3,0004 bd3 ba-- sqft1250 Saint Martins Dr #71, Pickering, ON L1W0A2For Rent

- C$2,9503 bd2 ba-- sqft1215 Bayly St #PENTHOUSE 206, Pickering, ON L1W0B4For Rent
- C$399,9991 bd1 ba-- sqft1215 Bayly St #610, Pickering, ON L1W0B4For Sale
- C$--1 bd1 ba555 sqft1215 Bayly St #1003, Pickering, ON L1W0B4Off Market
- C$495,0002 bd1 ba-- sqft1215 Bayly St #706, Pickering, ON L1W0B4For Sale
Similar homes
- C$745,0003 bd3 ba-- sqft1250 Saint Martins Dr #27, Pickering, ON L1W 0A2For SaleMLS ID #E13696250, RE/MAX REALTRON PROPERTY GROUP REALTY INC.. TRREB
- C$749,0004 bd3 ba-- sqft1250 Saint Martins Dr #111, Pickering, ON L1W 0A2For SaleCentury 21 Canada
- C$649,0003 bd2 ba-- sqft1775 Valley Farm Rd #76, Pickering, ON L1V 7J9For Sale
 MLS ID #E13705742, LUCKY HOMES REALTY. TRREB
 - C$690,0003 bd2 ba-- sqftSF 3, Pickering, ON L1W 0B6For Sale
 MLS ID #E13545690, ROYAL HERITAGE REALTY LTD.. TRREB
 - C$695,0003 bd3 ba-- sqft1865 Pickering Pkwy #805, Pickering, ON L1V 6Z6For SaleMLS ID #E13668520, CENTURY 21 LEADING EDGE REALTY INC.. TRREB
- C$789,0003 bd2 ba-- sqft1100 Begley St #24, Pickering, ON L1W 4B4For SaleMLS ID #E13629404, Morbeck Group Realty Inc.. TRREB
- C$739,0004 bd2 ba-- sqft851 Moretta Ave, Pickering, ON L1W 2K1For SaleMLS ID #E13708066, WOODSVIEW REALTY INC.. TRREB
- C$659,0003 bd2 ba-- sqft1775 Valley Farm Rd #3, Pickering, ON L1V 7J9For SaleMLS ID #E13586390, ROYAL LEPAGE SIGNATURE REALTY. TRREB
- C$769,9003 bd2 ba-- sqft1100 Begley St #32, Pickering, ON L1W 4B4For SaleMLS ID #E13019442, RE/MAX METROPOLIS REALTY. TRREB
- C$649,9003 bd3 ba-- sqft1525 Kingston Rd #406, Pickering, ON L1V 0E9For SaleMLS ID #E13667924, CENTURY 21 GREEN REALTY INC.. TRREB
- C$799,9003 bd2 ba-- sqft821 Krosno Blvd, Pickering, ON L1W 1G7For SaleMLS ID #E13700828, ROYAL LEPAGE SIGNATURE REALTY. TRREB
- C$564,9903 bd2 ba-- sqft1480 Bayly St #1707, Pickering, ON L1W 0C2For SaleMLS ID #E13706674, RE/MAX EXCEL TITAN. TRREB
- C$699,8005 bd4 ba-- sqft1415 Fieldlight Blvd #4, Pickering, ON L1V 2S3For SaleMLS ID #E13492990, CENTURY 21 PERCY FULTON LTD.. TRREB
- C$799,0003 bd3 ba-- sqft1299 Glenanna Rd #24, Pickering, ON L1V 0C9For SaleMLS ID #E13606300, ROYAL LEPAGE TERREQUITY REALTY. TRREB
- C$629,0004 bd2 ba-- sqft925 Bayly St #16, Pickering, ON L1W 1L4For SaleMLS ID #E13663480, HOMELIFE GALAXY REAL ESTATE LTD.. TRREB
- C$858,0003 bd2 ba-- sqft858 Modlin Rd, Pickering, ON L1W 1V7For SaleMLS ID #E13696662, BOSLEY REAL ESTATE LTD.. TRREB
- C$699,0004 bd3 ba-- sqft1865 Pickering Pkwy S #101, Pickering, ON L1V 6Z6For SaleMLS ID #E13208544, RE/MAX HALLMARK REALTY LTD.. TRREB
- C$645,0003 bd2 ba-- sqft1235 Bayly St #310, Pickering, ON L1W 1L7For SaleMLS ID #E13520682, PINNACLE ONE REAL ESTATE INC.. TRREB
- C$499,9903 bd3 ba-- sqftThe Casitas, Pickering, ON L1V 6V2For SaleMLS ID #E13704232, RE/MAX REALTRON PROPERTY GROUP REALTY INC.. TRREB
- C$600,0003 bd2 ba-- sqft1775 Valley Farm Rd #80, Pickering, ON L1V 7J9For SaleMLS ID #E13490432, CENTURY 21 PERCY FULTON LTD.. TRREB
