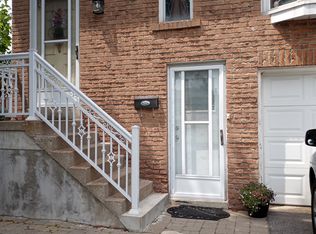
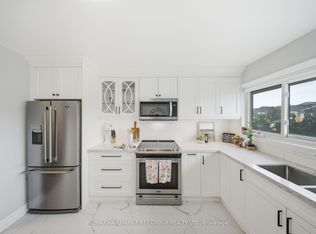
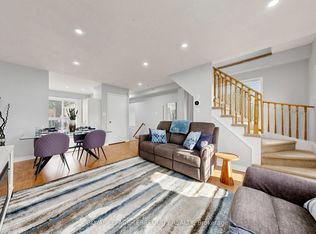
Space for a growing family, thoughtful updates and a convenient Pickering location come together at 4-1415 Fieldlight Boulevard. This spacious end unit condo townhouse in the Liverpool neighbourhood offers over 1,900 square feet, four bedrooms plus a versatile additional room, and four bathrooms. With options for a home office, family room or fifth bedroom, there is flexibility to make the space your own. The kitchen features added pantry cupboards for extra storage, helping keep groceries, small appliances and everyday essentials organized. A separate dining room offers space for family meals and entertaining, while the living room opens to a fenced backyard where you can enjoy summer evenings or a quiet morning coffee. The primary bedroom includes a three piece ensuite, and the finished basement provides additional living space with a convenient two piece bathroom. A separate laundry room adds to the home's practical layout. Numerous improvements include a furnace (2019), roof (2024), air conditioner (2025), multiple window replacements (2024 and 2025), and updates to bathrooms throughout the home. Fresh interior paint, new interior doors and updated flooring in several areas were completed in 2026. See the attached upgrade list for full details. Monthly maintenance fees help make everyday upkeep easier and offer added peace of mind, covering water, lawn mowing, laneway snow removal, exterior maintenance, roof and windows, building and common elements insurance, common elements maintenance, and annual eavestrough cleaning.
For sale
C$699,000
1415 Fieldlight Blvd #4, Pickering, ON L1V 2S3
5beds
4baths
Townhouse
Built in ----
-- sqft lot
$-- Zestimate®
C$--/sqft
C$517/mo HOA
What's special
Four bathroomsFenced backyardSeparate laundry roomFresh interior paintNew interior doors
- 2 days
- 9
- 0
Zillow last checked:
Listing updated:
Listed by:
RE/MAX HALLMARK FIRST GROUP REALTY LTD.
Source: TRREB,MLS®#: E14094146 Originating MLS®#: Toronto Regional Real Estate Board
Originating MLS®#: Toronto Regional Real Estate BoardFacts & features
Interior
Bedrooms & bathrooms
- Bedrooms: 5
- Bathrooms: 4
Heating
- Forced Air, Gas
Cooling
- Central Air
Appliances
- Laundry: Ensuite
Features
- Flooring: Carpet Free
- Basement: Finished
- Has fireplace: No
Interior area
- Living area range: 1800-1999 null
Video & virtual tour
Property
Parking
- Total spaces: 2
- Parking features: Garage
- Has garage: Yes
Features
- Stories: 3
Details
- Parcel number: 270220004
Construction
Type & style
- Home type: Townhouse
- Property subtype: Townhouse
Materials
- Brick
Community & HOA
HOA
- Services included: Water Included, Building Insurance Included, Common Elements Included
- HOA fee: C$517 monthly
- HOA name: DCC
Location
- Region: Pickering
Financial & listing details
- Annual tax amount: C$4,534
- Date on market: 10/19/2026
Price history
Price history is unavailable.
Public tax history
Tax history is unavailable.
Climate risks
Neighborhood: Liverpool
Nearby schools
GreatSchools rating
No schools nearby
We couldn't find any schools near this home.


Similar homes
- C$698,0002 bd3 ba-- sqft1250 Saint Martins Dr #55, Pickering, ON L1W 0A2For Sale
 MLS ID #E13835782, ROYAL LEPAGE CREDIT VALLEY REAL ESTATE. TRREB
 - C$550,0002 bd2 ba-- sqft1400 The Esplanade N #607, Pickering, ON L1V 6V2For Sale
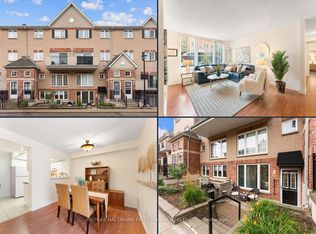 MLS ID #E14031514, RE/MAX HALLMARK FIRST GROUP REALTY LTD.. TRREB
 - C$619,9003 bd3 ba-- sqft1400 The Esplanade N #808, Pickering, ON L1V 6V2For Sale
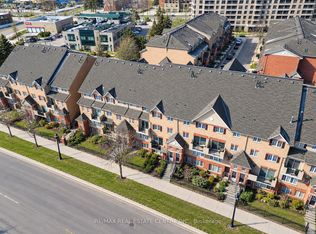 MLS ID #E13606160, RE/MAX REAL ESTATE CENTRE INC.. TRREB
 - C$679,0003 bd2 ba-- sqft1865 Kingston Rd #62, Pickering, ON L1V 7B5For Sale
 MLS ID #E13847620, ROYAL LEPAGE TERREQUITY REALTY. TRREB
