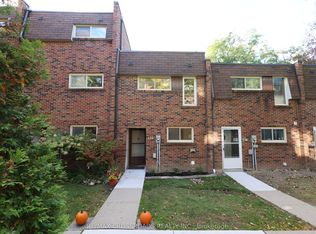
Rarely Offered End-Unit 3-Bedroom Condo Townhouse in highly sought-after Old Markham Village! Meticulously maintained and surrounded by mature trees, this charming home features an inviting front porch, bright eat-in kitchen, separate living & dining rooms, crown moulding and a functional layout ideal for families, professionals or downsizers. The finished walk-out rec room with pellet stove opens to a private fenced patio, perfect for relaxing or entertaining. Enjoy a laundry room with ample storage, crawl space, large front storage unit, exclusive covered parking and plenty of visitor parking. Maintenance fees include snow shovelling & grass cutting for easy, low-maintenance living. Steps to Historic Main Street Markham with restaurants, cafés, pubs & boutique shops. Walk to schools, parks, shopping, Markham Museum & Mount Joy Community Centre. Convenient to GO Transit, public transit & Hwy 407. A fantastic opportunity in a prime Markham location!
For sale
C$699,000
124 Wales Ave, Markham, ON L3P 3K2
3beds
2baths
Townhouse
Built in ----
-- sqft lot
$-- Zestimate®
C$--/sqft
C$592/mo HOA
What's special
Surrounded by mature treesInviting front porchBright eat-in kitchenCrown mouldingExclusive covered parkingPlenty of visitor parking
- 46 days
- 24
- 0
Zillow last checked:
Listing updated:
Listed by:
SUTTON GROUP-HERITAGE REALTY INC.
Source: TRREB,MLS®#: N13764196 Originating MLS®#: Toronto Regional Real Estate Board
Originating MLS®#: Toronto Regional Real Estate BoardFacts & features
Interior
Bedrooms & bathrooms
- Bedrooms: 3
- Bathrooms: 2
Primary bedroom
- Level: Third
- Dimensions: 3.85 x 3.35
Bedroom 2
- Level: Third
- Dimensions: 2.8 x 2.26
Bedroom 3
- Level: Third
- Dimensions: 3 x 2.26
Dining room
- Level: Second
- Dimensions: 3.3 x 2.63
Kitchen
- Level: Second
- Dimensions: 4.6 x 2.45
Laundry
- Level: Main
- Dimensions: 2.48 x 2.62
Living room
- Level: Second
- Dimensions: 4.6 x 3.33
Recreation
- Level: Main
- Dimensions: 4.55 x 3.35
Heating
- Baseboard, Electric
Cooling
- None
Appliances
- Laundry: In Basement
Features
- Storage
- Basement: Finished with Walk-Out
- Has fireplace: Yes
- Fireplace features: Pellet Stove
Interior area
- Living area range: 1200-1399 null
Video & virtual tour
Property
Parking
- Total spaces: 1
- Parking features: Covered
Features
- Stories: 3
- Patio & porch: Patio
Lot
- Features: Fenced Yard, Hospital, Public Transit, Rec./Commun.Centre, School, Place Of Worship
Details
- Parcel number: 290130016
Construction
Type & style
- Home type: Townhouse
- Property subtype: Townhouse
Materials
- Brick
Community & HOA
HOA
- Amenities included: Visitor Parking, BBQs Allowed
- Services included: Water Included, Common Elements Included, Parking Included, Building Insurance Included
- HOA fee: C$592 monthly
- HOA name: YCC/149
Location
- Region: Markham
Financial & listing details
- Annual tax amount: C$2,231
- Date on market: 9/10/2026
Price history
Price history is unavailable.
Public tax history
Tax history is unavailable.
Climate risks
Neighborhood: Markham Village
Nearby schools
GreatSchools rating
No schools nearby
We couldn't find any schools near this home.

Similar homes
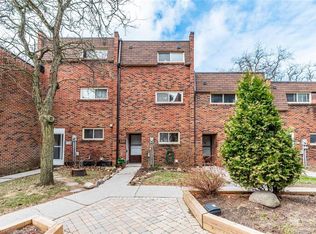
- C$699,0003 bd3 ba-- sqft266 Simonston Blvd, Markham, ON L3T 4T5For Sale
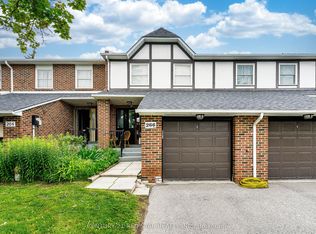 MLS ID #N14088234, CENTURY 21 RED STAR REALTY INC.. TRREB
 - C$739,0003 bd3 ba-- sqft78 Vera Lynn Cres, Whitchurch Stouffville, ON L4A 0X4For Sale
 MLS ID #N14102294, RE/MAX CROSSROADS REALTY INC.. TRREB
 - C$748,8803 bd2 ba-- sqft11 Plaisance Rd Unit 59, Richmond Hill, ON L4C 5H1For Sale
 MLS ID #N14097134, SUTTON GROUP-ADMIRAL REALTY INC.. TRREB
 - C$709,9003 bd2 ba-- sqft27 Dunkeld Way, Markham, ON L3T 4Y8For Sale
 MLS ID #N13632568, CENTURY 21 HERITAGE GROUP LTD.. TRREB
