Welcome to 61 Fernbank Pl, a charming 3-bedroom, 2-bathroom townhome in the desirable Pringle Creek neighbourhood of Whitby. From the welcoming front deck and established gardens to the private backyard retreat, this is a home where families can settle in, grow, and make lasting memories. The bright main floor features a modern kitchen with a centre island and generous counter space, flowing into the dining area with a lovely view of the backyard. Enjoy family breakfasts, dinner with friends, or simply gathering together at the end of the day. Step outside to the expansive private backyard deck, the perfect setting for summer barbecues, outdoor play, and relaxing evenings. Garden enthusiasts will appreciate the thoughtfully landscaped outdoor space and beautiful Japanese Maple tree, creating a peaceful and inviting backyard to enjoy throughout the seasons. Upstairs, three spacious bedrooms provide comfortable room for everyone. The finished basement offers flexible space for a cozy movie room, play area, home office, gym, or a place to unwind. A large laundry room with additional storage adds everyday convenience. The home also features a Drain Water Heat Recovery (DWHR) unit, an energy-efficient feature that helps recover heat from outgoing drain water to preheat incoming cold water. Parking is easy with a 1-car garage plus space for 2 additional vehicles in the laneway. The garage also provides valuable extra storage for bikes, seasonal items, and family essentials. Recent updates include a new microwave and dishwasher, freshly painted throughout, professionally steam-cleaned carpets, cleaned ductwork, and improvements to the outdoor space. Ideally located close to parks, shopping, public transit, Hwy 401, schools including Ormiston Public School, and a high school. A wonderful opportunity to put down roots in a welcoming community and create memories for years to come!
For sale
C$709,900
61 Fernbank Pl, Whitby, ON L1R 1T1
3beds
2baths
Townhouse
Built in ----
2,848 Square Feet Lot
$-- Zestimate®
C$--/sqft
C$-- HOA
What's special
Welcoming front deckEstablished gardensPrivate backyard retreatBright main floorExpansive private backyard deckThoughtfully landscaped outdoor spaceBeautiful japanese maple tree
- 32 days
- 15
- 3
Zillow last checked:
Listing updated:
Listed by:
Keller Williams Energy Real Estate
Source: TRREB,MLS®#: E13823450 Originating MLS®#: Central Lakes Association of REALTORS
Originating MLS®#: Central Lakes Association of REALTORSFacts & features
Interior
Bedrooms & bathrooms
- Bedrooms: 3
- Bathrooms: 2
Primary bedroom
- Level: Upper
- Dimensions: 3.78 x 3.27
Bedroom 2
- Level: Upper
- Dimensions: 3.1 x 2.99
Bedroom 3
- Level: Upper
- Dimensions: 3.42 x 3.3
Dining room
- Level: Main
- Dimensions: 2.92 x 1.93
Living room
- Level: Main
- Dimensions: 3.83 x 2.94
Recreation
- Level: Basement
- Dimensions: 6.38 x 2.9
Heating
- Forced Air, Gas
Cooling
- Central Air
Features
- None
- Basement: Finished
- Has fireplace: No
Interior area
- Living area range: 1100-1500 null
Video & virtual tour
Property
Parking
- Total spaces: 3
- Parking features: Private
- Has garage: Yes
Features
- Stories: 2
- Pool features: None
Lot
- Size: 2,848 Square Feet
Details
- Parcel number: 265530148
Construction
Type & style
- Home type: Townhouse
- Property subtype: Townhouse
Materials
- Brick Front
- Roof: Asphalt Shingle
Utilities & green energy
- Sewer: Sewer
Community & HOA
Location
- Region: Whitby
Financial & listing details
- Annual tax amount: C$4,481
- Date on market: 9/24/2026
Price history
Price history is unavailable.
Public tax history
Tax history is unavailable.
Climate risks
Neighborhood: L1R
Nearby schools
GreatSchools rating
No schools nearby
We couldn't find any schools near this home.

Similar homes
- C$729,9003 bd3 ba-- sqft124 Kenneth Hobbs Ave, Whitby, ON L1R 0J3For Sale
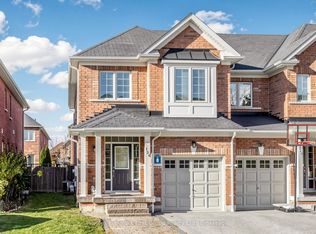 MLS ID #E14101634, Re/Max Hallmark First Group Realty Ltd.. TRREB
 - C$699,9003 bd3 ba-- sqft92 Tremount St, Whitby, ON L1M 1G2For Sale
 MLS ID #E13814420, Royal LePage Frank Real Estate. TRREB
 - C$649,0004 bd2 ba-- sqft22 Benjamin Way, Whitby, ON L1N 0K5For Sale
 MLS ID #E13861908, ROYAL LEPAGE REAL ESTATE ASSOCIATES. TRREB
 - C$699,9003 bd2 ba-- sqft8 Calais St, Whitby, ON L1N 5M1For Sale
 MLS ID #E13873092, Re/Max Hallmark First Group Realty Ltd.. TRREB
