Spacious 2-Bedroom Condo Offering 960 Sq Ft Of Living Space Plus A Private Balcony. Functional Open-Concept Layout With A Kitchen Breakfast Bar Overlooking The Dining And Living Areas, With Walk-Out To The Balcony. Generously Sized Primary Bedroom With Walk-In Closet And Plenty Of Room For A King-Size Bed. Bright Second Bedroom Features A Walk-In Closet And Large Bay Window. A Smart Option For First-Time Buyers, Those Looking To Downsize, Or Investors Seeking A Spacious Condo In A Convenient Location.
For sale
C$498,000
92 Petra Way #2, Whitby, ON L1R 0A3
2beds
1baths
Apartment
Built in ----
-- sqft lot
$-- Zestimate®
C$--/sqft
C$426/mo HOA
What's special
Private balconyFunctional open-concept layoutKitchen breakfast barWalk-out to the balconyGenerously sized primary bedroomWalk-in closetBright second bedroom
- 6 hours
- 2
- 0
Zillow last checked:
Listing updated:
Listed by:
RE/MAX HALLMARK MAXX & AFI GROUP REALTY
Source: TRREB,MLS®#: E13828846 Originating MLS®#: Toronto Regional Real Estate Board
Originating MLS®#: Toronto Regional Real Estate BoardFacts & features
Interior
Bedrooms & bathrooms
- Bedrooms: 2
- Bathrooms: 1
Primary bedroom
- Description: Primary Bedroom
- Level: Main
- Area: 11.77 Square Meters
- Area source: Other
- Dimensions: 4.25 x 2.77
Bedroom 2
- Description: Bedroom 2
- Level: Main
- Area: 11.68 Square Meters
- Area source: Other
- Dimensions: 3.96 x 2.95
Dining room
- Description: Dining Room
- Level: Main
- Area: 8.62 Square Meters
- Area source: Other
- Dimensions: 3.59 x 2.40
Kitchen
- Description: Kitchen
- Level: Main
- Area: 8.98 Square Meters
- Area source: Other
- Dimensions: 3.59 x 2.50
Laundry
- Description: Laundry
- Level: Main
- Area: 0 Square Meters
- Area source: Other
Living room
- Description: Living Room
- Level: Main
- Area: 14.08 Square Meters
- Area source: Other
- Dimensions: 4.57 x 3.08
Heating
- Forced Air, Gas
Cooling
- Central Air
Appliances
- Laundry: In-Suite Laundry
Features
- Flooring: Carpet Free
- Basement: None
- Has fireplace: No
Interior area
- Living area range: 900-999 null
Video & virtual tour
Property
Parking
- Total spaces: 1
- Parking features: Underground
- Has attached garage: Yes
Features
- Exterior features: Open Balcony
Lot
- Features: Public Transit, Rec./Commun.Centre, School
Details
- Parcel number: 271990145
Construction
Type & style
- Home type: Apartment
- Property subtype: Apartment
- Attached to another structure: Yes
Materials
- Aluminum Siding, Brick
Community & HOA
HOA
- Amenities included: Visitor Parking
- Services included: Common Elements Included, Building Insurance Included, Parking Included, Water Included
- HOA fee: C$426 monthly
- HOA name: dcp
Location
- Region: Whitby
Financial & listing details
- Annual tax amount: C$2,971
- Date on market: 9/25/2026
Price history
Price history is unavailable.
Public tax history
Tax history is unavailable.
Climate risks
Neighborhood: L1R
Nearby schools
GreatSchools rating
No schools nearby
We couldn't find any schools near this home.

Similar homes
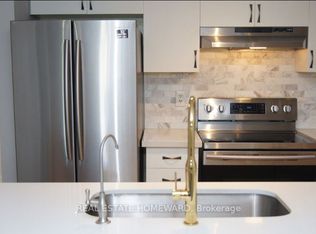
- C$499,9902 bd1 ba-- sqft36 Petra Way #2, Whitby, ON L1R 0A5For Sale
 MLS ID #E13719948, RIGHT AT HOME REALTY INC.. TRREB
 - C$489,9002 bd1 ba-- sqft56 Petra Way #1, Whitby, ON L1R 0A4For Sale
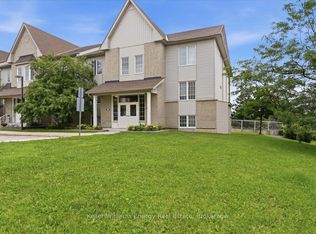 MLS ID #E13537458, Keller Williams Energy Real Estate. TRREB
 - C$499,9993 bd1 ba-- sqft106 Petra Way #3, Whitby, ON L1R 0A2For Sale
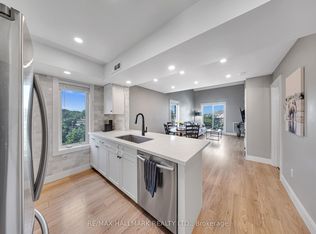 MLS ID #E13794784, RE/MAX HALLMARK REALTY LTD.. TRREB
 - C$549,9003 bd3 ba-- sqft29 Alexis Way, Whitby, ON L1R 2N9For Sale
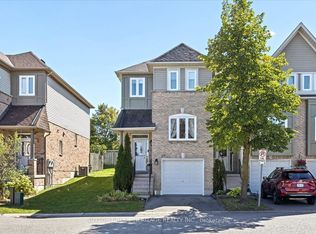 MLS ID #E13829612, SUTTON GROUP-HERITAGE REALTY INC.. TRREB
