Welcome to The Connoisseur, one of Whitby's most sought-after condominium residences, where spacious living meets effortless convenience. This beautifully updated one-bedroom suite offers a bright, welcoming layout with glorious views and generous living and dining areas designed for versatility, everyday enjoyment and entertaining. The newly updated kitchen is a standout, featuring sleek quartz countertops, an undermount double sink, pot lights and an abundance of counter space for the home chef. Enjoy the added convenience of ensuite laundry and a beautifully updated bathroom with walk in glass shower, making this suite truly move-in ready. Beyond the suite, the building welcomes you with an updated lobby, secure front entry and the comfort of a well-established, desirable condominium community. A wonderful opportunity to enjoy stylish, low-maintenance living in a prime Whitby location, close to banks, restaurants, library, shopping, medical centres, transit, community recreation centre and more!
For sale
C$495,000
712 Rossland Rd E #615, Whitby, ON L1N 9E8
1beds
1baths
Apartment
Built in ----
-- sqft lot
$-- Zestimate®
C$--/sqft
C$799/mo HOA
What's special
- 4 days |
- 2 |
- 0 |
Zillow last checked:
Listing updated:
Listed by:
SUTTON GROUP-HERITAGE REALTY INC.
Source: TRREB,MLS®#: E13683444 Originating MLS®#: Toronto Regional Real Estate Board
Originating MLS®#: Toronto Regional Real Estate BoardFacts & features
Interior
Bedrooms & bathrooms
- Bedrooms: 1
- Bathrooms: 1
Primary bedroom
- Level: Main
- Dimensions: 5.59 x 3.54
Dining room
- Level: Main
- Dimensions: 2.76 x 2.62
Kitchen
- Level: Main
- Dimensions: 3.01 x 2.6
Living room
- Level: Main
- Dimensions: 5.69 x 3.65
Heating
- Forced Air, Gas
Cooling
- Central Air
Appliances
- Laundry: In-Suite Laundry
Features
- None
- Basement: None
- Has fireplace: No
Interior area
- Living area range: 900-999 null
Video & virtual tour
Property
Parking
- Total spaces: 1
- Parking features: Garage
- Has garage: Yes
Lot
- Features: Library, Park, Public Transit, Rec./Commun.Centre
Details
- Parcel number: 271240090
Construction
Type & style
- Home type: Apartment
- Property subtype: Apartment
Materials
- Concrete
Community & HOA
Community
- Security: Security System
HOA
- Amenities included: Car Wash, Exercise Room, Indoor Pool, Party Room/Meeting Room, Sauna, Visitor Parking
- Services included: Heat Included, Water Included, Common Elements Included, Building Insurance Included, Parking Included, CAC Included
- HOA fee: C$799 monthly
- HOA name: DCC
Location
- Region: Whitby
Financial & listing details
- Annual tax amount: C$3,718
- Date on market: 8/17/2026
Price history
Price history is unavailable.
Public tax history
Tax history is unavailable.
Climate risks
Neighborhood: L1N
Nearby schools
GreatSchools rating
No schools nearby
We couldn't find any schools near this home.
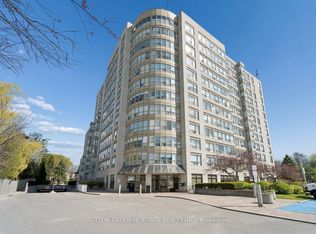
- C$649,9002 bd2 ba-- sqft712 Rossland Rd E #1207, Whitby, ON L1N9E8For Sale
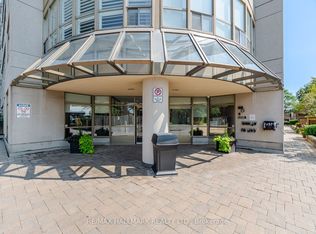
- C$549,0003 bd2 ba-- sqft712 Rossland Rd E #1005, Whitby, ON L1N9E8For Sale
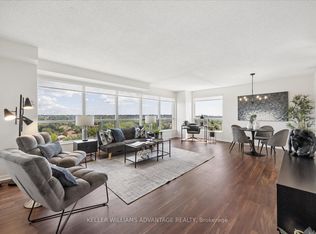
- C$639,0002 bd2 ba-- sqft712 Rossland Rd E #903, Whitby, ON L1N9E8For Sale
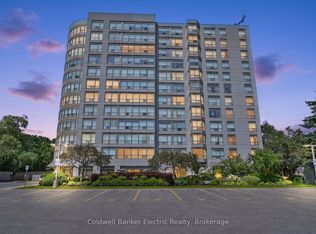
- C$475,0001 bd1 ba-- sqft712 Rossland Rd E #1011, Whitby, ON L1N9E8For Sale
- C$475,0002 bd2 ba850 sqft711 Rossland Rd E #604, Whitby, ON L1N8Z1Sold
- C$399,0002 bd2 ba-- sqft711 Rossland Rd E #501, Whitby, ON L1N8Z1For Sale
- C$409,9003 bd2 ba-- sqft711 Rossland Rd E #505, Whitby, ON L1N8Z1For Sale
- C$375,0002 bd2 ba-- sqft711 Rossland Rd E #606, Whitby, ON L1N8Z1For Sale
Similar homes
- C$639,0002 bd2 ba-- sqftConnoisseur, Whitby, ON L1N 9E8For SaleMLS ID #E13690728, KELLER WILLIAMS ADVANTAGE REALTY. TRREB
- C$475,0001 bd1 ba-- sqft712 Rossland Rd E #1011, Whitby, ON L1N 9E8For SaleMLS ID #E13631640, Coldwell Banker Electric Realty. TRREB
- C$549,0003 bd2 ba-- sqftConnoisseur Condominium, Whitby, ON L1N 9E8For SaleMLS ID #E13668782, RE/MAX HALLMARK REALTY LTD.. TRREB
- C$475,0002 bd2 ba-- sqft201 Brock St S #211, Whitby, ON L1N 0P8For Sale
 MLS ID #E13696932, RIGHT AT HOME REALTY INC.. TRREB
 - C$375,0002 bd2 ba-- sqft711 Rossland Rd E #606, Whitby, ON L1N 8Z1For SaleMLS ID #E13696220, ROYAL LEPAGE TERREQUITY REALTY. TRREB
- C$365,0002 bd1 ba-- sqft711 Rossland Rd E #1002, Whitby, ON L1N 8Z1For SaleMLS ID #E13700852, Re/Max All-Stars Realty Inc.. TRREB
- C$499,0002 bd1 ba-- sqft6 Barkdale Way, Whitby, ON L1N 0E9For SaleMLS ID #E13679374, HOMELIFE/MIRACLE REALTY LTD. TRREB
- C$497,9002 bd1 ba-- sqft56 Petra Way #1, Whitby, ON L1R 0A4For SaleMLS ID #E13537458, Keller Williams Energy Real Estate. TRREB
- C$439,9002 bd1 ba-- sqft1614 Charles St #439, Whitby, ON L1N 0P4For SaleMLS ID #E13691620, RE/MAX ROUGE RIVER REALTY LTD.. TRREB
- C$485,0002 bd2 ba-- sqft1600 Charles St #302, Whitby, ON L1N 0G4For SaleMLS ID #E13676346, Re/Max Hallmark First Group Realty Ltd.. TRREB
- C$619,9002 bd2 ba-- sqftSailwinds Condominium, Whitby, ON L1N 9G2For SaleMLS ID #E13701020, RE/MAX Jazz INC.. TRREB
- C$599,9993 bd2 ba-- sqft1016 Centre St N, Whitby, ON L1N 4V3For SaleMLS ID #E13693674, Royal LePage Our Neighbourhood Realty. TRREB
- C$489,5003 bd2 ba-- sqft580 Mary St E #214, Whitby, ON L1N 2R3For SaleMLS ID #E13530384, PG DIRECT REALTY LTD.. TRREB
- C$475,0003 bd1 ba-- sqft540 Mary St E #1-3, Whitby, ON L1N 2R1For SaleMLS ID #E13607438, The Nook Realty Inc.. TRREB
- C$599,0003 bd2 ba-- sqft1606 Charles St #1701, Whitby, ON L1N 0P1For SaleMLS ID #E13682602, INTERNATIONAL REALTY FIRM, INC.. TRREB
- C$500,0003 bd1 ba-- sqft1106 Green St, Whitby, ON L1N 4G7For SaleMLS ID #E13666876, RE/MAX ROUGE RIVER REALTY LTD.. TRREB
- C$625,0003 bd2 ba-- sqft1606 Charles St #1707, Whitby, ON L1N 0P1For SaleMLS ID #E13701806, RE/MAX METROPOLIS REALTY. TRREB
- C$409,9003 bd2 ba-- sqft711 Rossland Rd E #505, Whitby, ON L1N 8Z1For SaleMLS ID #E13040666, LPT REALTY. TRREB
- C$350,0001 bd1 ba-- sqft1606 Charles St #810, Whitby, ON L1N 0P1For SaleMLS ID #E13693154, Keller Williams Energy Real Estate. TRREB
- C$512,8002 bd1 ba-- sqft340 Watson St W #916, Whitby, ON L1N 9G1For SaleMLS ID #E13159574, RE/MAX EXCEL REALTY LTD.. TRREB
