Welcome to the prestigious Connoisseur Condominium, a highly sought after residence known for its elegance, comfort, and exceptional lifestyle offerings. Residents are greeted with a secure entry system as they enter the open, modern lobby area which sets the tone for refined condominium living. Presenting Penthouse #7, on an exclusive floor with only 9 suites. This spacious suite offers nearly 1200 square feet of well designed living space. A bright and inviting suite that features two generous bedrooms and two full bathrooms. The grand room combines the living and dining areas, perfect for both entertaining and everyday living. Abundant windows fill the space with natural light and showcase stunning views. residents of the Connoisseur enjoy an impressive selection of amenities including: a salt water pool, two saunas, a jacuzzi, social room with a full kitchen, billiards room, exercise room, library, a convenient car wash station, a popular outdoor gazebo, expansive gardens, a BBQ area and ample visitor parking. Everything you need for relaxation and recreation is right at your doorstep. Ideally located, this beautiful condominium is just steps to top tier amenities such as restaurants, a public library, banks, shopping, medical facilities, transit and more. It is the perfect balance of upscale living and convenience. Embrace this stress-free lifestyle at its finest.
For sale
C$649,900
712 Rossland Rd E #1207, Whitby, ON L1N 9E8
2beds
2baths
Apartment
Built in ----
-- sqft lot
$-- Zestimate®
C$--/sqft
C$1,080/mo HOA
What's special
Secure entry systemOpen modern lobby areaBright and inviting suiteTwo generous bedroomsStunning viewsSalt water poolPopular outdoor gazebo
- 3 days |
- 4 |
- 0 |
Zillow last checked:
Listing updated:
Listed by:
SUTTON GROUP-HERITAGE REALTY INC.
Source: TRREB,MLS®#: E13649188 Originating MLS®#: Toronto Regional Real Estate Board
Originating MLS®#: Toronto Regional Real Estate BoardFacts & features
Interior
Bedrooms & bathrooms
- Bedrooms: 2
- Bathrooms: 2
Primary bedroom
- Level: Main
- Dimensions: 5.18 x 3.14
Bedroom 2
- Level: Main
- Dimensions: 3.35 x 2.8
Breakfast
- Level: Main
- Dimensions: 2.44 x 2.35
Dining room
- Level: Main
- Dimensions: 6.83 x 4.85
Kitchen
- Level: Main
- Dimensions: 3.05 x 2.35
Living room
- Level: Main
- Dimensions: 6.83 x 4.85
Heating
- Forced Air, Gas
Cooling
- Central Air
Appliances
- Laundry: Ensuite
Features
- None
- Basement: None
- Has fireplace: No
Interior area
- Living area range: 1000-1199 null
Video & virtual tour
Property
Parking
- Total spaces: 1
- Parking features: Underground
- Has garage: Yes
Features
- Stories: 1
Lot
- Features: Library, Park, Place Of Worship, Public Transit, Rec./Commun.Centre
Details
- Parcel number: 271240160
Construction
Type & style
- Home type: Apartment
- Property subtype: Apartment
Materials
- Concrete
Community & HOA
Community
- Security: Carbon Monoxide Detector(s), Smoke Detector(s), Security System
HOA
- Amenities included: Car Wash, Exercise Room, Indoor Pool, Party Room/Meeting Room, Sauna, Visitor Parking
- Services included: Heat Included, Water Included, Parking Included, Common Elements Included, Building Insurance Included
- HOA fee: C$1,080 monthly
- HOA name: DCC
Location
- Region: Whitby
Financial & listing details
- Annual tax amount: C$4,922
- Date on market: 8/7/2026
S
SUTTON GROUP-HERITAGE REALTY INC.
By pressing Contact Agent, you agree that the real estate professional identified above may call/text you about your search, which may involve use of automated means and pre-recorded/artificial voices. You don't need to consent as a condition of buying any property, goods, or services. Message/data rates may apply. You also agree to our Terms of Use. Zillow does not endorse any real estate professionals. We may share information about your recent and future site activity with your agent to help them understand what you're looking for in a home.
Price history
Price history is unavailable.
Public tax history
Tax history is unavailable.
Climate risks
Neighborhood: L1N
Nearby schools
GreatSchools rating
No schools nearby
We couldn't find any schools near this home.
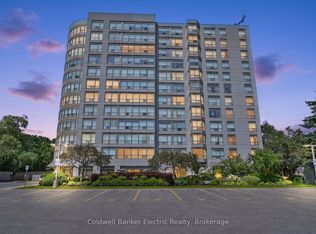
- C$475,0001 bd1 ba-- sqft712 Rossland Rd E #1011, Whitby, ON L1N9E8For Sale
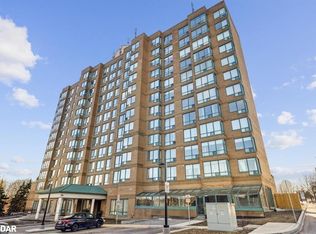
- C$475,0002 bd2 ba850 sqft711 Rossland Rd E #604, Whitby, ON L1N8Z1Sold
- C$369,9002 bd1 ba-- sqft711 Rossland Rd E #1112, Whitby, ON L1N8Z1For Sale

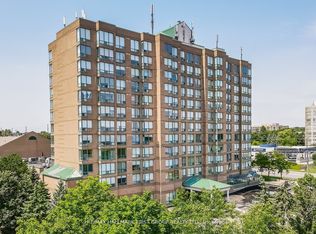
- C$399,0002 bd2 ba-- sqft711 Rossland Rd E #501, Whitby, ON L1N8Z1For Sale
- C$409,9003 bd2 ba-- sqft711 Rossland Rd E #505, Whitby, ON L1N8Z1For Sale
- C$379,9992 bd1 ba-- sqft711 Rossland Rd E #1002, Whitby, ON L1N8Z1For Sale
- C$725,0003 bd3 ba-- sqft41 Davies Cres, Whitby, ON L1N8X4For Sale
- C$749,0005 bd3 ba-- sqft33 Heaver Dr, Whitby, ON L1N8X2For Sale
Similar homes
- C$475,0001 bd1 ba-- sqft712 Rossland Rd E #1011, Whitby, ON L1N 9E8For SaleMLS ID #E13631640, Coldwell Banker Electric Realty. TRREB
- C$399,0002 bd2 ba-- sqft711 Rossland Rd E #501, Whitby, ON L1N 8Z1For SaleMLS ID #E13619998, Re/Max Hallmark First Group Realty Ltd.. TRREB
- C$499,9002 bd1 ba-- sqft54 Harvey Johnston Way #320, Whitby, ON L1M 0J7For Sale
 MLS ID #E13645236, SUTTON GROUP-HERITAGE REALTY INC.. TRREB
 - C$649,0002 bd2 ba-- sqft8323 Kennedy Rd #508, Markham, ON L3R 5W7For Sale
 MLS ID #N13652200, T-ONE GROUP REALTY INC.,. TRREB
 - C$379,9992 bd1 ba-- sqft711 Rossland Rd E #1002, Whitby, ON L1N 8Z1For SaleMLS ID #E13541042, Re/Max All-Stars Realty Inc.. TRREB
- C$574,9992 bd2 ba-- sqft1600 Charles St #911, Whitby, ON L1N 0G4For SaleMLS ID #E13555184, REALTY EXECUTIVES ASSOCIATES LTD.. TRREB
- C$579,0003 bd2 ba-- sqft11753 Sheppard Ave E #419, Toronto, ON M1B 5M3For SaleMLS ID #E13652202, ROYAL LEPAGE VISION REALTY. TRREB
- C$574,8002 bd1 ba-- sqft660 Gordon St SE #201, Whitby, ON L1N 0L1For SaleMLS ID #E13482840, SUTTON GROUP-HERITAGE REALTY INC.. TRREB
- C$562,0003 bd2 ba-- sqft20 Meadowglen Pl #2209, Toronto, ON M1G 0A9For SaleMLS ID #E13653432, NU STREAM REALTY (TORONTO) INC.. TRREB
- C$495,0002 bd1 ba-- sqft1215 Bayly St #706, Pickering, ON L1W 0B4For SaleMLS ID #E13648438, MAVERICK REAL ESTATE INC.. TRREB
- C$549,9003 bd2 ba-- sqft44 Falby Ct E #1608, Ajax, ON L1S 3L1For SaleMLS ID #E13631382, SUTTON GROUP-HERITAGE REALTY INC.. TRREB
- C$749,9002 bd2 ba-- sqft25 Baker Hill Blvd #610, Whitchurch Stouffville, ON L4A 4R5For SaleMLS ID #N13641428, Your Home Sold Guaranteed Realty Imperium. TRREB
- C$834,9003 bd3 ba-- sqft139 Oceanpearl Cres, Whitby, ON L1N 0C7For SaleMLS ID #E13620506, SUTTON GROUP - SUMMIT REALTY INC.. TRREB
- C$649,9003 bd2 ba-- sqft1435 Celebration Dr #2804, Pickering, ON L1W 0C4For SaleMLS ID #E13531466, RE/MAX ROUGE RIVER REALTY LTD.. TRREB
- C$645,0003 bd2 ba-- sqft1235 Bayly St #310, Pickering, ON L1W 1L7For SaleMLS ID #E13520682, PINNACLE ONE REAL ESTATE INC.. TRREB
- C$699,0003 bd2 ba-- sqft58 Adam Sellers St #407, Markham, ON L6B 1P5For SaleMLS ID #N13605480, RE/MAX REALTRON REALTY INC.. TRREB
- C$678,0003 bd2 ba-- sqft7325 Markham Rd #222, Markham, ON L3S 0C9For SaleMLS ID #N13613264, HOMELIFE/GTA REALTY INC.. TRREB
- C$499,0003 bd2 ba-- sqft3380 Eglinton Ave E #709, Toronto, ON M1J 3L6For SaleMLS ID #E13648074, HOMELIFE/FUTURE REALTY INC.. TRREB
- C$499,0002 bd2 ba-- sqft65 Shipway Ave #210, Clarington, ON L1B 0B8For SaleMLS ID #E13635642, Royal LePage Our Neighbourhood Realty. TRREB
- C$472,0002 bd2 ba-- sqft38 Lee Centre Dr #3503, Toronto, ON M1H 3J7For SaleMLS ID #E13639790, ROYAL LEPAGE REAL ESTATE SERVICES LTD.. TRREB
