Sunlit 3-Bed Corner Suite With 331 sq.ft. Wraparound Balcony overlooking Frenchman's Bay and Lake Ontario. Welcome to Universal City Three at 1435 Celebration Dr-Pickering's newest address steps to the GO, waterfront, and Pickering City Centre. This stunning 3-bedroom, 2-bath corner suite offers 1,026 sq.ft. of open-concept living plus a rare 331 sq.ft. south-facing wraparound balcony with sweeping views of Frenchman's Bay and Lake Ontario. Oversized windows throughout this premium corner unit flood the space with natural light, maximizing the bright and airy layout. The chef-inspired kitchen boasts integrated stainless steel appliances, sleek quartz countertops, and extended upper cabinets for a clean, high-end look with extra storage. The private primary retreat features a dedicated walk-in closet and a tailored ensuite bath, while the secondary bedrooms offer excellent flexibility for family use or a professional home office setup. This well-managed contemporary tower completed in 2024 features resort-inspired amenities: 24/7 concierge, fitness centre, yoga/spin studios, outdoor pool, sauna, co-working lounge, party room, guest suites, and an outdoor terrace with BBQs. Unbeatable walkability-minutes to Pickering GO, Pickering City Centre, Millennium Square, the marina, beach, schools, parks, and vibrant waterfront shops and restaurants. Quick access to Hwy 401.
For sale
C$649,900
1435 Celebration Dr #2804, Pickering, ON L1W 0C4
3beds
2baths
Apartment
Built in ----
-- sqft lot
$-- Zestimate®
C$--/sqft
C$770/mo HOA
What's special
Oversized windows throughoutBright and airy layoutChef-inspired kitchenIntegrated stainless steel appliancesSleek quartz countertopsPrivate primary retreatDedicated walk-in closet
- 15 days |
- 4 |
- 0 |
Zillow last checked:
Listing updated:
Listed by:
RE/MAX ROUGE RIVER REALTY LTD.
Source: TRREB,MLS®#: E13531466 Originating MLS®#: Toronto Regional Real Estate Board
Originating MLS®#: Toronto Regional Real Estate BoardFacts & features
Interior
Bedrooms & bathrooms
- Bedrooms: 3
- Bathrooms: 2
Primary bedroom
- Level: Flat
- Dimensions: 3.04 x 3.93
Bedroom
- Level: Flat
- Dimensions: 3.04 x 2.74
Bedroom 2
- Level: Flat
- Dimensions: 3.66 x 2.74
Kitchen
- Level: Flat
- Dimensions: 2.8 x 3.1
Living room
- Level: Flat
- Dimensions: 2.8 x 3.1
Heating
- Forced Air, Gas
Cooling
- Central Air
Appliances
- Laundry: In-Suite Laundry
Features
- Flooring: Carpet Free
- Basement: None
- Has fireplace: No
Interior area
- Living area range: 1000-1199 null
Property
Parking
- Total spaces: 1
- Parking features: Underground
- Has garage: Yes
Features
- Exterior features: Open Balcony
Lot
- Features: Lake Access
Details
- Parcel number: 274170323
Construction
Type & style
- Home type: Apartment
- Property subtype: Apartment
Materials
- Concrete
Community & HOA
Community
- Security: Security Guard
HOA
- Amenities included: Outdoor Pool, Party Room/Meeting Room, Visitor Parking, Gym, Concierge
- Services included: Common Elements Included, Building Insurance Included
- HOA fee: C$770 monthly
- HOA name: DSCC
Location
- Region: Pickering
Financial & listing details
- Annual tax amount: C$6,244
- Date on market: 7/7/2026
RE/MAX ROUGE RIVER REALTY LTD.
RE/MAX ROUGE RIVER REALTY LTD.
By pressing Contact Agent, you agree that the real estate professional identified above may call/text you about your search, which may involve use of automated means and pre-recorded/artificial voices. You don't need to consent as a condition of buying any property, goods, or services. Message/data rates may apply. You also agree to our Terms of Use. Zillow does not endorse any real estate professionals. We may share information about your recent and future site activity with your agent to help them understand what you're looking for in a home.
Price history
Price history is unavailable.
Public tax history
Tax history is unavailable.
Climate risks
Neighborhood: Bay Ridges
Nearby schools
GreatSchools rating
No schools nearby
We couldn't find any schools near this home.
- C$--1 bd1 ba600 sqft1435 Celebration Dr #1309, Pickering, ON L1W0C3Off Market
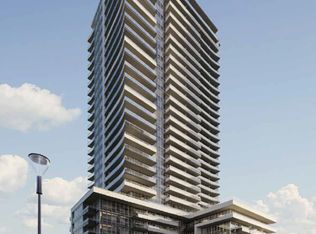
- C$--2 bd2 ba803 sqft1435 Celebration Dr, Pickering, ON L1W0C3Off Market
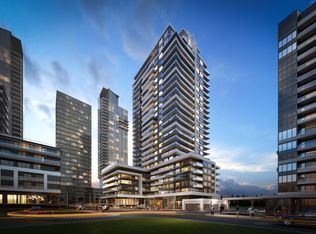
- C$--1 bd1 ba675 sqft1435 Celebration Dr #812, Pickering, ON L1W0C3Off Market
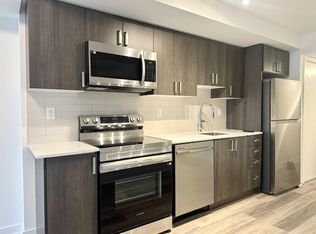
- C$1,9001 bd1 ba-- sqft1435 Celebration Dr #1011, Pickering, ON L1W0C3For Rent
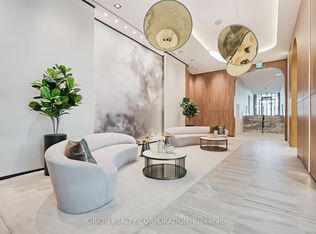
- C$2,2502 bd1 ba-- sqft1435 Celebration Dr #1301, Pickering, ON L1W0C3For Rent
- C$--1 bd1 ba600 sqft1435 Celebration Dr #2307, Pickering, ON L1W0C3Off Market
- C$599,9992 bd2 ba-- sqft1435 Celebration Dr #1910, Pickering, ON L1W0C3New Construction
- C$569,9992 bd2 ba-- sqft1435 Celebration Dr #2803, Pickering, ON L1W0C3New Construction
- C$799,0003 bd2 ba-- sqft1435 Celebration Dr #2204, Pickering, ON L1W0C4New Construction
Similar homes
- C$538,9002 bd2 ba-- sqft1435 Celebration Dr #2408, Pickering, ON L1W 0C4New Construction
 MLS ID #E13233230, HOMELIFE/CIMERMAN REAL ESTATE LIMITED. TRREB
 - C$379,9001 bd1 ba-- sqft1435 Celebration Dr #2111, Pickering, ON L1W 0C4For Sale
 MLS ID #E13435536, BENCHMARK SIGNATURE REALTY INC.. TRREB
 - C$679,0003 bd2 ba-- sqft151 Upper Duke Cres #203, Markham, ON L6G 0E1For Sale
 MLS ID #N13457252, RE/MAX HALLMARK REALTY LTD.. TRREB
 - C$735,0003 bd2 ba-- sqft7900 Bathurst St #1225, Vaughan, ON L4J 0J9For Sale
 MLS ID #N13575746, RE/MAX REALTRON REALTY INC.. TRREB
 - C$659,0002 bd2 ba-- sqft399 S Park Rd #1102, Markham, ON L3T 7W6For SaleMLS ID #N13508602, RE/MAX HALLMARK REALTY LTD.. TRREB
- C$534,9992 bd2 ba-- sqft2150 Lawrence Ave E #1609, Toronto, ON M1R 3A7For SaleMLS ID #E13592972, RE/MAX MILLENNIUM REAL ESTATE. TRREB
- C$658,0003 bd2 ba-- sqft5765 Yonge St #410, Toronto, ON M2M 4H9For SaleMLS ID #C13131824, RE/MAX REALTRON REALTY INC.. TRREB
- C$599,0002 bd2 ba-- sqft17 Town Centre Ct, Toronto, ON M1P 0B3For SaleMLS ID #E13581410, DREAM HOME REALTY INC.. TRREB
- C$599,0003 bd2 ba-- sqft360 AT THE CITY CENTRE, Toronto, ON M1P 5E4For SaleMLS ID #E13149028, ROYAL LEPAGE VISION REALTY. TRREB
- C$498,0002 bd1 ba-- sqft18 Uptown Dr #120, Markham, ON L3R 5M5For SaleMLS ID #N13591382, LANDPOWER REAL ESTATE LTD.. TRREB
- C$599,0002 bd2 ba-- sqft8323 Kennedy Rd #508, Markham, ON L3R 5W7For SaleMLS ID #N13513544, T-ONE GROUP REALTY INC.,. TRREB
- C$625,0002 bd2 ba-- sqft777 Steeles Ave W #Lph3, Toronto, ON M2R 3Y4For SaleMLS ID #C13543530, RE/MAX HALLMARK REALTY LTD.. TRREB
- C$659,0002 bd2 ba-- sqft105 Oneida Cres #2308, Richmond Hill, ON L4B 0H6For SaleMLS ID #N13482816, CENTURY 21 HERITAGE GROUP LTD.. TRREB
- C$599,9992 bd2 ba-- sqft1610 Charles St #444, Whitby, ON L1N 0P5For SaleMLS ID #E13160884, Re/Max Hallmark First Group Realty Ltd.. TRREB
- C$637,0002 bd2 ba-- sqft55 Oneida Cres #408, Richmond Hill, ON L4B 0E8For SaleMLS ID #N13468086, REMAX YOUR COMMUNITY REALTY. TRREB
- C$635,9002 bd2 ba-- sqft3121 Sheppard Ave E #503, Toronto, ON M1T 0B6For SaleMLS ID #E13435742, ROYAL LEPAGE SIGNATURE REALTY. TRREB
- C$625,0002 bd2 ba-- sqft211 Randolph Rd #316, Toronto, ON M4G 4H1For SaleMLS ID #C13536178, ICI SOURCE REAL ASSET SERVICES INC.. TRREB
- C$719,0003 bd2 ba-- sqft105 Oneida Cres #2603, Richmond Hill, ON L4B 0H6For SaleMLS ID #N13072816, RE/MAX REALTRON REALTY INC.. TRREB
- C$570,5003 bd2 ba-- sqft1328 Birchmount Rd #802, Toronto, ON M1R 0B6For SaleMLS ID #E13474926, CENTURY 21 PERCY FULTON LTD.. TRREB
- C$669,0002 bd2 ba-- sqft7 N Park Rd #511, Vaughan, ON L4J 0C9For SaleMLS ID #N13424536, FOREST HILL REAL ESTATE INC.. TRREB
