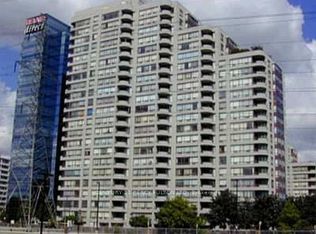
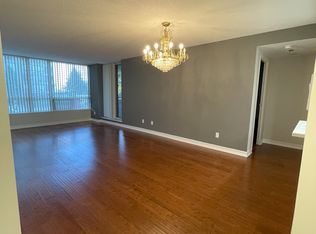
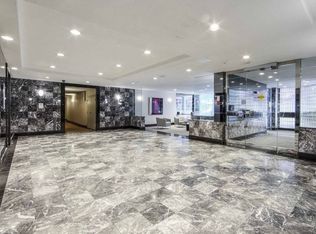
Spacious and rarely offered 1,080 sq. ft. suite at 5765 Yonge St, combining comfort, functionality, and an unbeatable location. This well-designed unit features 2 bedrooms + den, 2 upgraded bathrooms, and tandem parking for 2 vehicles-a rare find in the area. The updated kitchen showcases modern finishes, complemented by hardwood flooring throughout, and includes a rare walk-in pantry offering ample shelving to expertly organize groceries and large cookware, perfectly complementing the abundant cabinetry for ultimate functionality. The bright solarium provides a versatile space ideal for a home office or relaxation. Unmatched convenience with the subway just steps away, offering seamless access to downtown and across the city. Enjoy a full range of building amenities including a gym, indoor pool, sauna, and squash court, along with 24-hour gated security. Located in the heart of North York, surrounded by shopping, dining, parks, and everyday essentials-this is an exceptional opportunity to own a large, move-in-ready unit in a prime location. Includes 1 locker conveniently located close to the elevator.
For sale
C$636,000
5765 Yonge St #410, Toronto, ON M2M 4H9
3beds
2baths
Apartment
Built in ----
-- sqft lot
$-- Zestimate®
C$--/sqft
C$1,060/mo HOA
What's special
- 71 days
- 8
- 4
Zillow last checked:
Listing updated:
Listed by:
RE/MAX REALTRON REALTY INC.
Source: TRREB,MLS®#: C13635760 Originating MLS®#: Toronto Regional Real Estate Board
Originating MLS®#: Toronto Regional Real Estate BoardFacts & features
Interior
Bedrooms & bathrooms
- Bedrooms: 3
- Bathrooms: 2
Primary bedroom
- Level: Flat
- Dimensions: 3.53 x 4.31
Bedroom 2
- Level: Flat
- Dimensions: 2.84 x 4.39
Den
- Level: Flat
- Dimensions: 2.39 x 2.44
Dining room
- Level: Flat
- Dimensions: 3.86 x 3.89
Kitchen
- Level: Flat
- Dimensions: 3.65 x 3
Living room
- Level: Flat
- Dimensions: 4.32 x 3.1
Pantry
- Level: Flat
- Dimensions: 1.22 x 1.67
Heating
- Forced Air, Gas
Cooling
- Central Air
Appliances
- Laundry: Ensuite
Features
- Other
- Basement: None
- Has fireplace: No
Interior area
- Living area range: 1000-1199 null
Video & virtual tour
Property
Parking
- Total spaces: 2
- Parking features: Underground
- Has garage: Yes
Features
- Exterior features: Open Balcony
Lot
- Features: Park, Public Transit, School, Rec./Commun.Centre, Place Of Worship, Clear View
Details
- Parcel number: 118230035
Construction
Type & style
- Home type: Apartment
- Property subtype: Apartment
Materials
- Concrete
Community & HOA
HOA
- Amenities included: Sauna, Indoor Pool, Party Room/Meeting Room, Squash/Racquet Court, Concierge, Gym
- Services included: Common Elements Included, Building Insurance Included, Parking Included, Heat Included, Hydro Included, Water Included, CAC Included
- HOA fee: C$1,060 monthly
- HOA name: MTCC
Location
- Region: Toronto
Financial & listing details
- Annual tax amount: C$2,594
- Date on market: 8/4/2026
Price history
Price history is unavailable.
Public tax history
Tax history is unavailable.
Climate risks
Neighborhood: Newtonbrook East
Nearby schools
GreatSchools rating
No schools nearby
We couldn't find any schools near this home.

Similar homes
- C$649,0003 bd2 ba-- sqft23 Lorraine Dr #502, Toronto, ON M2N 6Z6For Sale
 MLS ID #C13757194, RE/MAX REALTRON REALTY INC.. TRREB
 - C$579,9003 bd2 ba-- sqft7 Lorraine Dr #706, Toronto, ON M2N 7H2For Sale
 MLS ID #C13625200, RE/MAX WEST REALTY INC.. TRREB
 - C$598,0003 bd2 ba-- sqft1555 Finch Ave E #1901, Toronto, ON M2J 4X9For Sale
 MLS ID #C14024736, ROYAL LEPAGE SIGNATURE REALTY. TRREB
 - C$649,0003 bd2 ba-- sqft1 Hycrest Ave #608, Toronto, ON M2N 6V8For Sale
 MLS ID #C13734336, RE/MAX REALTRON REALTY INC.. TRREB
