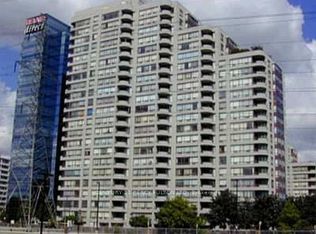
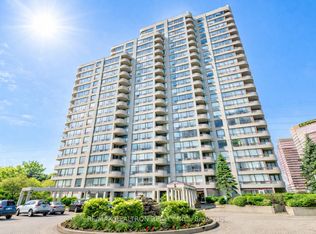
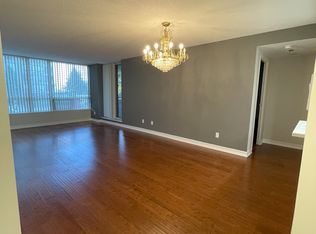
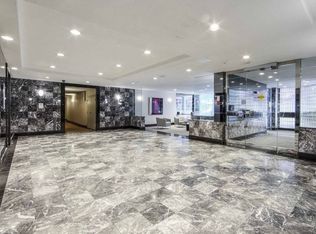
Spacious Split 2-Bedroom + Den | 2 Full Bathrooms | 1,106 Sq. Ft. Discover this well maintained residence offering more than 1,100 sq. ft. of comfortable living space. The thoughtfully designed split-bedroom floor plan provides both privacy and functionality, while the balcony offers a relaxing outdoor retreat. The generous primary bedroom easily fits a king-size bed and features a walk-in closet and a private ensuite bathroom. The solarium is perfect as a home office, reading room, or optional third bedroom. Ample storage is available throughout the suite, including a convenient in-suite storage room. Residents enjoy recently refreshed amenities, including an indoor swimming pool, outstanding recreational facilities, and 24-hour concierge/security. Set back from Yonge Street, the building offers a quiet, park-like setting while remaining just steps from the subway, GO Transit, and YRT, making commuting exceptionally convenient.
For sale
C$575,000
5765 Yonge St Penthouse 101, Toronto, ON M2M 4H9
3beds
2baths
Apartment
Built in ----
-- sqft lot
$-- Zestimate®
C$--/sqft
C$1,085/mo HOA
What's special
Walk-in closetPrivate ensuite bathroomQuiet park-like setting
- 95 days
- 16
- 0
Zillow last checked:
Listing updated:
Listed by:
CENTURY 21 NEW CONCEPT
Source: TRREB,MLS®#: C13541720 Originating MLS®#: Toronto Regional Real Estate Board
Originating MLS®#: Toronto Regional Real Estate BoardFacts & features
Interior
Bedrooms & bathrooms
- Bedrooms: 3
- Bathrooms: 2
Primary bedroom
- Level: Flat
- Dimensions: 4.07 x 3.45
Bedroom 2
- Level: Flat
- Dimensions: 3.54 x 2.74
Dining room
- Level: Flat
- Dimensions: 3 x 3.55
Foyer
- Level: Flat
- Dimensions: 2.7 x 1.45
Kitchen
- Level: Flat
- Dimensions: 3.5 x 3
Living room
- Level: Flat
- Dimensions: 6.45 x 3.55
Other
- Level: Flat
- Dimensions: 2.64 x 1.87
Heating
- Forced Air, Gas
Cooling
- Central Air
Appliances
- Laundry: Ensuite
Features
- Flooring: Carpet Free
- Basement: None
- Has fireplace: No
Interior area
- Living area range: 1000-1199 null
Video & virtual tour
Property
Parking
- Total spaces: 1
- Parking features: Underground
- Has garage: Yes
Features
- Exterior features: Open Balcony
- Waterfront features: None
Details
- Parcel number: 118230095
Construction
Type & style
- Home type: Apartment
- Property subtype: Apartment
Materials
- Concrete
Community & HOA
HOA
- Amenities included: Sauna, Recreation Room, Exercise Room, Visitor Parking, Gym
- Services included: Heat Included, Water Included, Hydro Included, Common Elements Included, Parking Included, CAC Included
- HOA fee: C$1,085 monthly
- HOA name: MTCC
Location
- Region: Toronto
Financial & listing details
- Annual tax amount: C$2,463
- Date on market: 7/9/2026
Price history
Price history is unavailable.
Public tax history
Tax history is unavailable.
Climate risks
Neighborhood: Newtonbrook East
Nearby schools
GreatSchools rating
No schools nearby
We couldn't find any schools near this home.
Similar homes
- C$599,0002 bd2 ba-- sqft5444 Yonge St #1609, Toronto, ON M2N 6J4For Sale
 MLS ID #C13531490, REMAX YOUR COMMUNITY REALTY. TRREB
 - C$599,8003 bd2 ba-- sqft80 Antibes Dr #1503, Toronto, ON M2R 3N5For Sale
 MLS ID #C13790136, CENTURY 21 HERITAGE GROUP LTD.. TRREB
 - C$699,0003 bd2 ba-- sqft5 Northtown Way #602, Toronto, ON M2N 7A1For Sale
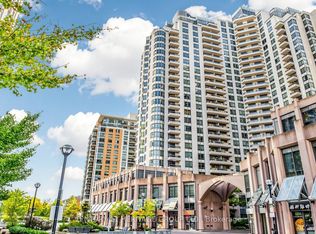 MLS ID #C13869638, CENTURY 21 HERITAGE GROUP LTD.. TRREB
 - C$498,8883 bd2 ba-- sqft10 Parkway Forest Dr #1111, Toronto, ON M2J 1L3For Sale
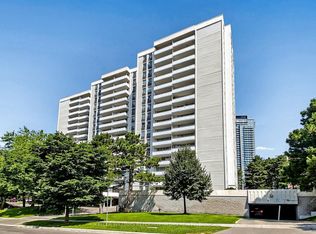 MLS ID #C13874564, KELLER WILLIAMS REFERRED URBAN REALTY. TRREB
