Welcome to Suite 1402 at 131 Torresdale Avenue-an exceptionally spacious corner residence offering over 1,500 sq. ft. of comfortable, well-designed living space. This impressive two-bedroom-plus-den suite features a large formal living room and dining room, along with a separate family room-providing plenty of space to relax, entertain and enjoy everyday life. The versatile den is ideal for a home office, guest room or private retreat. A generously sized kitchen offers abundant workspace and storage, making it perfect for the home chef or frequent entertainer. Both bedrooms are spacious, including a primary retreat with ample closet space and a private ensuite. Best of all, windows wrap around the corner of the suite, filling the home with natural light and showcasing endless southwest views. A rare opportunity to enjoy the space and comfort of a house with the convenience of condominium living. Move in and enjoy all this unit has to offer or put your stamp and style on this luxurious unit.
For sale
C$559,995
131 Torresdale Ave #1402, Toronto, ON M2R 3T1
3beds
2baths
Apartment
Built in ----
-- sqft lot
$-- Zestimate®
C$--/sqft
C$1,456/mo HOA
What's special
Exceptionally spacious corner residenceTwo-bedroom-plus-den suiteDining roomSeparate family roomShowcasing endless southwest views
- 3 hours
- 0
- 0
Zillow last checked:
Listing updated:
Listed by:
RE/MAX REALTRON REALTY INC.
Source: TRREB,MLS®#: C13764896 Originating MLS®#: Toronto Regional Real Estate Board
Originating MLS®#: Toronto Regional Real Estate BoardFacts & features
Interior
Bedrooms & bathrooms
- Bedrooms: 3
- Bathrooms: 2
Primary bedroom
- Description: Primary Bedroom
- Level: Ground
- Area: 17.25 Square Meters
- Area source: Other
- Dimensions: 5.15 x 3.35
Bedroom 2
- Description: Bedroom 2
- Level: Ground
- Area: 12.74 Square Meters
- Area source: Other
- Dimensions: 4.55 x 2.80
Den
- Description: Den
- Level: Ground
- Area: 17.78 Square Meters
- Area source: Other
- Dimensions: 4.78 x 3.72
Dining room
- Description: Dining Room
- Level: Ground
- Area: 14.72 Square Meters
- Area source: Other
- Dimensions: 4.60 x 3.20
Family room
- Level: Main
- Dimensions: 3.31 x 4.73
Kitchen
- Description: Kitchen
- Level: Ground
- Area: 13.18 Square Meters
- Area source: Other
- Dimensions: 4.32 x 3.05
Living room
- Description: Living Room
- Level: Ground
- Area: 28.42 Square Meters
- Area source: Other
- Dimensions: 5.80 x 4.90
Other
- Description: Solarium
- Level: Ground
- Area: 8.66 Square Meters
- Area source: Other
- Dimensions: 3.80 x 2.28
Heating
- Forced Air, Gas
Cooling
- Central Air
Appliances
- Laundry: Ensuite
Features
- None
- Basement: None
- Has fireplace: No
Interior area
- Living area range: 1400-1599 null
Video & virtual tour
Property
Parking
- Total spaces: 1
- Parking features: Underground
- Has attached garage: Yes
Lot
- Features: Park, Public Transit
Details
- Parcel number: 115840094
Construction
Type & style
- Home type: Apartment
- Property subtype: Apartment
- Attached to another structure: Yes
Materials
- Brick
Community & HOA
HOA
- Amenities included: Outdoor Pool, Recreation Room, Sauna, Gym
- Services included: Cable TV Included, CAC Included, Common Elements Included, Heat Included, Hydro Included, Building Insurance Included, Parking Included, Water Included
- HOA fee: C$1,456 monthly
- HOA name: MTCC
Location
- Region: Toronto
Financial & listing details
- Annual tax amount: C$2,723
- Date on market: 9/10/2026
Price history
Price history is unavailable.
Public tax history
Tax history is unavailable.
Climate risks
Neighborhood: Westminister
Nearby schools
GreatSchools rating
No schools nearby
We couldn't find any schools near this home.
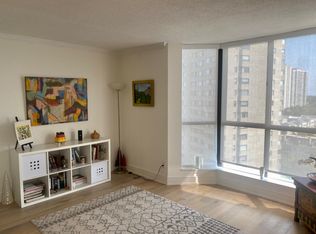
- C$--3 bd2 ba1.6k sqft131 Torresdale Ave #1407, Toronto, ON M2R3T1Off Market
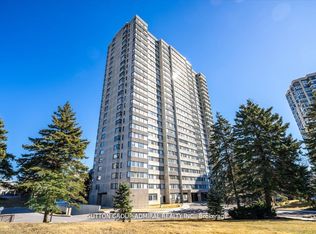
- C$620,0003 bd2 ba-- sqft133 Torresdale Ave #1501, Toronto, ON M2R3T2For Sale
- C$518,0002 bd2 ba-- sqft133 Torresdale Ave #804, Toronto, ON M2R3T2For Sale

- C$599,9994 bd2 ba-- sqft133 Torresdale Ave #902, Toronto, ON M2R3T2For Sale

Similar homes
- C$559,0002 bd2 ba-- sqftPrimrose, Toronto, ON M2R 3W8For Sale
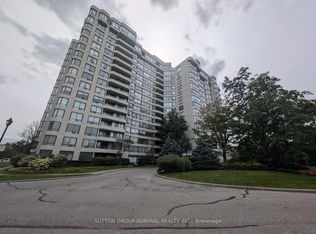 MLS ID #C13760670, SUTTON GROUP-ADMIRAL REALTY INC.. TRREB
 - C$639,0003 bd2 ba-- sqft1101 Steeles Ave W #907, Toronto, ON M2R 3W5For Sale
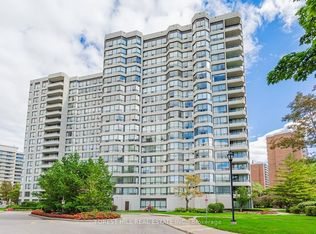 MLS ID #C13765910, FOREST HILL REAL ESTATE INC.. TRREB
 - C$599,9994 bd2 ba-- sqft133 Torresdale Ave #902, Toronto, ON M2R 3T2For SaleMLS ID #C13729398, ROYAL LEPAGE SIGNATURE REALTY. TRREB
- C$499,9004 bd2 ba-- sqft52 Antibes Dr, Toronto, ON M2R 3K5For Sale
 MLS ID #C13745734, RE/MAX REALTRON DAVID SOBERANO GROUP. TRREB
