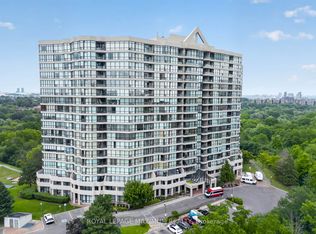
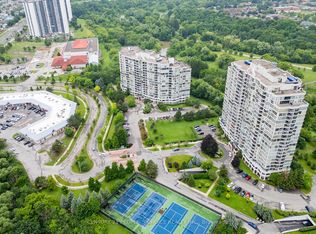
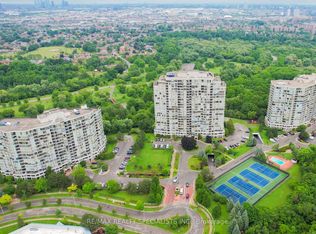
Welcome to Suite 1015 at 5 Rowntree Road! This beautifully renovated corner suite is one of the larger units in the building, offering an impressive open-concept layout with generous living space and high-end upgrades throughout. The stunning upgraded kitchen features quality stainless steel appliances, modern cabinetry and finishes, and flows seamlessly into the spacious living and dining areas-perfect for everyday living and entertaining. The living room is highlighted by a striking ceramic feature wall designed for a built-in TV and fireplace, creating a sleek and sophisticated focal point. Thoughtful upgrades continue throughout the suite, including beautifully renovated bathrooms, upgraded interior doors, new window shutters and stylish new light fixtures. With its desirable corner location, spacious layout and move-in-ready finishes, this home truly stands out. Includes both parking and a locker for added convenience. Enjoy the ease of an all-inclusive building where utilities are included in the maintenance fees. An exceptional opportunity for buyers looking for space, style and value!
For sale
C$595,000
5 Rowntree Rd #1015, Toronto, ON M9V 5G9
2beds
2baths
Apartment
Built in ----
-- sqft lot
$-- Zestimate®
C$--/sqft
C$1,071/mo HOA
What's special
Beautifully renovated corner suiteImpressive open-concept layoutGenerous living spaceHigh-end upgrades throughoutStunning upgraded kitchenQuality stainless steel appliancesModern cabinetry and finishes
- 2 days
- 9
- 0
Zillow last checked:
Listing updated:
Listed by:
ROYAL LEPAGE SUPREME REALTY
Source: TRREB,MLS®#: W13871280 Originating MLS®#: Toronto Regional Real Estate Board
Originating MLS®#: Toronto Regional Real Estate BoardFacts & features
Interior
Bedrooms & bathrooms
- Bedrooms: 2
- Bathrooms: 2
Primary bedroom
- Description: Primary Bedroom
- Level: Flat
- Area: 15.97 Square Meters
- Area source: Other
- Dimensions: 4.96 x 3.22
Bedroom 2
- Description: Bedroom 2
- Level: Flat
- Area: 13.93 Square Meters
- Area source: Other
- Dimensions: 4.30 x 3.24
Dining room
- Description: Dining Room
- Level: Flat
- Area: 35.76 Square Meters
- Area source: Other
- Dimensions: 6.33 x 5.65
Foyer
- Description: Foyer
- Level: Flat
- Area: 5.25 Square Meters
- Area source: Other
- Dimensions: 3.70 x 1.42
Kitchen
- Description: Kitchen
- Level: Flat
- Area: 7.8 Square Meters
- Area source: Other
- Dimensions: 3.25 x 2.40
Laundry
- Description: Laundry
- Level: Flat
- Area: 1.32 Square Meters
- Area source: Other
- Dimensions: 1.20 x 1.10
Living room
- Description: Living Room
- Level: Flat
- Area: 35.76 Square Meters
- Area source: Other
- Dimensions: 6.33 x 5.65
Other
- Description: Solarium
- Level: Flat
- Area: 14.08 Square Meters
- Area source: Other
- Dimensions: 5.94 x 2.37
Heating
- Forced Air, Electric
Cooling
- Central Air
Appliances
- Laundry: Ensuite
Features
- Central Vacuum
- Flooring: Carpet Free
- Basement: None
- Has fireplace: Yes
Interior area
- Living area range: 1200-1399 null
Video & virtual tour
Property
Parking
- Total spaces: 1
- Parking features: None, Underground
- Has attached garage: Yes
Features
- Exterior features: Open Balcony
Lot
- Features: Clear View, Cul de Sac/Dead End, Hospital, Library, Park, Public Transit
Details
- Parcel number: 120660141
Construction
Type & style
- Home type: Apartment
- Property subtype: Apartment
- Attached to another structure: Yes
Materials
- Concrete
Community & HOA
HOA
- Amenities included: Exercise Room, Game Room, Indoor Pool, Outdoor Pool, Party Room/Meeting Room, Sauna
- Services included: Heat Included, Hydro Included, Water Included, Cable TV Included, CAC Included, Common Elements Included, Building Insurance Included, Parking Included
- HOA fee: C$1,071 monthly
- HOA name: MTCC
Location
- Region: Toronto
Financial & listing details
- Annual tax amount: C$1,565
- Date on market: 10/7/2026
Price history
Price history is unavailable.
Public tax history
Tax history is unavailable.
Climate risks
Neighborhood: Mount Olive
Nearby schools
GreatSchools rating
No schools nearby
We couldn't find any schools near this home.

Similar homes
- C$565,5653 bd2 ba-- sqft5 Rowntree Rd #1710, Toronto, ON M9V 5G9For Sale
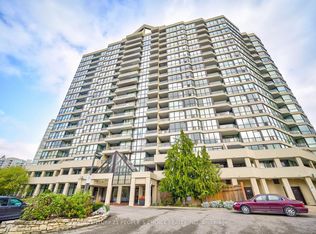 MLS ID #W13850054, CENTURY 21 PEOPLE`S CHOICE REALTY INC.. TRREB
 - C$545,8882 bd2 ba-- sqft5 Rowntree Rd #1814, Toronto, ON M9V 5G9For Sale
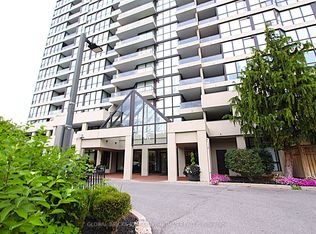 MLS ID #W13789320, GEORGE DROTLEF, Salesperson. TRREB
 - C$539,9003 bd2 ba-- sqft49 Silverstone Dr #1007, Toronto, ON M9V 3G2For Sale
 MLS ID #W13867588, HOMELIFE/MIRACLE REALTY LTD. TRREB
 - C$549,9012 bd2 ba-- sqft1 Rowntree Rd #611, Toronto, ON M9V 5G7For Sale
 MLS ID #W13853802, RE/MAX REALTY SPECIALISTS INC.. TRREB
