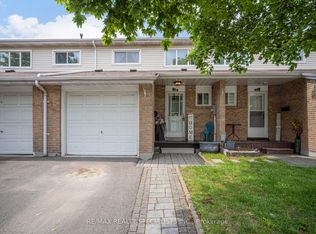
Welcome To Harmony Village! This 890 Sq Ft *End Unit* Stacked Townhouse Boasts 2Bedrooms+ Den, 1.5 Baths, A Walk-Out Private Patio, 2 Parking Spots & A Locker.Maintained WithLove By The Current Owners, New Stainless Steel Appliances with Quartz counters. This UnitIs Perfect For Young Families! Lots Of Upgrades. Garage EntranceNext To The Unit.Motorize Shutter in master Bedroom .Easy Access To 401/400, YorkUniversity ,HumberCollege! Finch LRT At your Doorstep Provide Transit from HumberCollege Station to Finch West Station. Don't Miss Out On This Beauty! Shows Well,Must See!
For sale
C$599,000
3045 Finch Ave W #1034, Toronto, ON M9M 0A5
3beds
2baths
Townhouse
Built in ----
-- sqft lot
$-- Zestimate®
C$--/sqft
C$549/mo HOA
What's special
- 103 days |
- 19 |
- 0 |
Zillow last checked:
Listing updated:
Listed by:
RE/MAX MILLENNIUM REAL ESTATE
Source: TRREB,MLS®#: W13031418 Originating MLS®#: Toronto Regional Real Estate Board
Originating MLS®#: Toronto Regional Real Estate BoardFacts & features
Interior
Bedrooms & bathrooms
- Bedrooms: 3
- Bathrooms: 2
Primary bedroom
- Level: Main
- Dimensions: 0 x 0
Bedroom 2
- Level: Main
- Dimensions: 0 x 0
Den
- Level: Main
- Dimensions: 0 x 0
Dining room
- Level: Main
- Dimensions: 0 x 0
Kitchen
- Level: Main
- Dimensions: 0 x 0
Living room
- Level: Main
- Dimensions: 0 x 0
Heating
- Forced Air, Gas
Cooling
- Central Air
Appliances
- Laundry: Ensuite
Features
- Other
- Basement: None
- Has fireplace: Yes
Interior area
- Living area range: 800-899 null
Property
Parking
- Total spaces: 2
- Parking features: Underground
- Has garage: Yes
Details
- Parcel number: 129470034
Construction
Type & style
- Home type: Townhouse
- Property subtype: Townhouse
Materials
- Brick
Community & HOA
HOA
- Services included: Water Included, Common Elements Included, Building Insurance Included, Parking Included
- HOA fee: C$549 monthly
- HOA name: TSCP
Location
- Region: Toronto
Financial & listing details
- Annual tax amount: C$2,073
- Date on market: 4/22/2026
RE/MAX MILLENNIUM REAL ESTATE
RE/MAX MILLENNIUM REAL ESTATE
By pressing Contact Agent, you agree that the real estate professional identified above may call/text you about your search, which may involve use of automated means and pre-recorded/artificial voices. You don't need to consent as a condition of buying any property, goods, or services. Message/data rates may apply. You also agree to our Terms of Use. Zillow does not endorse any real estate professionals. We may share information about your recent and future site activity with your agent to help them understand what you're looking for in a home.
Price history
Price history is unavailable.
Public tax history
Tax history is unavailable.
Climate risks
Neighborhood: Humbermede
Nearby schools
GreatSchools rating
No schools nearby
We couldn't find any schools near this home.

- C$--2 bd1 ba770 sqft3045 Finch Ave W #2091, Toronto, ON M9M0A5Off Market
- C$--4 bd3 ba1.2k sqft3049 Finch Ave W, Toronto, ON M9M0A5Off Market
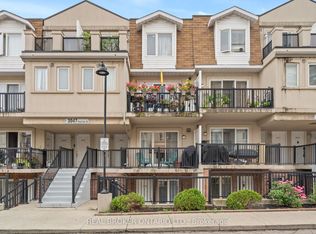
- C$525,0003 bd2 ba-- sqft3047 Finch Ave W #2066, Toronto, ON M9M0A5For Sale
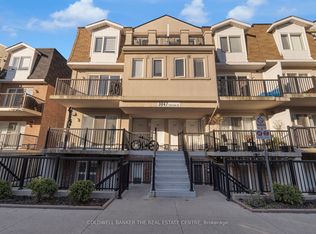
- C$449,0002 bd1 ba-- sqft3047 Finch Ave W #2057, Toronto, ON M9M0A5For Sale
- C$499,9002 bd1 ba-- sqft3041 Finch Ave W #2072, Toronto, ON M9M0A4For Sale
- C$549,0002 bd1 ba-- sqft3041 Finch Ave W #2054, Toronto, ON M9M0A4For Sale
- C$499,0003 bd2 ba-- sqft3049 Finch Ave W #1003, Toronto, ON M9M0A5For Sale
- C$648,0004 bd3 ba-- sqft3049 Finch Ave W #2002, Toronto, ON M9M0A5For Sale
Similar homes
- C$485,0002 bd1 ba-- sqft3035 Finch Ave W #2012, Toronto, ON M9M 0A3For Sale
 MLS ID #W13517832, SOTHEBY'S INTERNATIONAL REALTY CANADA. TRREB
 - C$539,9002 bd1 ba-- sqft65 George Appleton Way #2067, Toronto, ON M3M 0A2For Sale
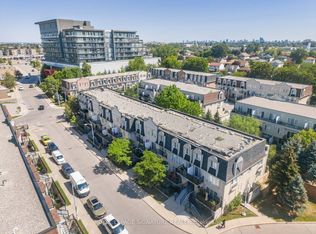 MLS ID #W13624960, ROYAL LEPAGE SIGNATURE REALTY. TRREB
 - C$528,8883 bd2 ba-- sqft11 Wincott Dr #810, Toronto, ON M9R 2R9For SaleMLS ID #W13599276, SNOBAR REALTY GROUP INC.. TRREB
- C$599,0004 bd3 ba-- sqft20 Enmount Dr, Brampton, ON L6T 4C8For Sale
 MLS ID #W13088704, RE/MAX REALTY SPECIALISTS INC.. TRREB
 - C$549,9012 bd2 ba-- sqft1 Rowntree Rd #611, Toronto, ON M9V 5G7For SaleMLS ID #W13126684, RE/MAX REALTY SPECIALISTS INC.. TRREB
- C$625,0002 bd1 ba-- sqft8169 Kipling Ave #29, Vaughan, ON L4L 0G4For SaleMLS ID #N13240994, REMAX YOUR COMMUNITY REALTY. TRREB
- C$618,0003 bd2 ba-- sqft299 Mill Rd #210, Toronto, ON M9C 4V9For SaleMLS ID #W13587416, ROYAL LEPAGE TERREQUITY REALTY. TRREB
- C$519,9993 bd2 ba-- sqft3455 Morning Star Dr #219, Mississauga, ON L4T 3T9For SaleMLS ID #W13158556, CENTURY 21 PEOPLE`S CHOICE REALTY INC.. TRREB
- C$629,8882 bd2 ba-- sqft9430 The Gore Rd #21, Brampton, ON L6P 4P9For SaleMLS ID #W13565326, ROYAL LEPAGE PREMIUM ONE REALTY. TRREB
- C$620,0003 bd2 ba-- sqft310 John St #169, Markham, ON L3T 0A7For SaleMLS ID #N13507344, PAUL ZAMMIT REAL ESTATE LTD.. TRREB
- C$719,0005 bd3 ba-- sqft2 Valhalla Inn Rd #339, Toronto, ON M9B 6C3For SaleMLS ID #W13603408, RE/MAX PROFESSIONALS INC.. TRREB
- C$565,0003 bd1 ba-- sqft52 Village Ct, Brampton, ON L6W 1A6For SaleMLS ID #W13105952, RE/MAX MILLENNIUM REAL ESTATE. TRREB
- C$499,9002 bd1 ba-- sqft32 Fieldway Rd Unit 122, Toronto, ON M8Z 0E3For SaleMLS ID #W13591160, HOMELIFE/MIRACLE REALTY LTD. TRREB
- C$675,0005 bd3 ba-- sqft180 Mississauga Valley Blvd #124, Mississauga, ON L5A 3M2For SaleMLS ID #W13623404, HOMELIFE/MIRACLE REALTY LTD. TRREB
- C$599,0002 bd2 ba-- sqft9944 Keele St #102, Vaughan, ON L6A 3Z4For SaleMLS ID #N13555742, SUTTON GROUP-ADMIRAL REALTY INC.. TRREB
- C$634,9993 bd3 ba-- sqft19 Spadina Rd, Brampton, ON L6X 4X6For SaleMLS ID #W13066728, VENTURE REAL ESTATE CORP.. TRREB
- C$795,0003 bd3 ba-- sqft155 Downsview Park Blvd #116, Toronto, ON M3K 0A5For SaleMLS ID #W12711148, RE/MAX PREMIER INC.. TRREB
- C$729,9003 bd3 ba-- sqft200 Winners Cir, Brampton, ON L7A 1M2For SaleMLS ID #W13623114, CENTURY 21 GREEN REALTY INC.. TRREB
- C$655,0003 bd3 ba-- sqft34 Stornwood Ct #34, Brampton, ON L6W 4H8For SaleMLS ID #W13552326, RE/MAX GOLD REALTY INC.. TRREB
- C$649,0003 bd3 ba-- sqft399 Vodden St E #9, Brampton, ON L6V 3V1For SaleMLS ID #W12927920, CENTURY 21 LEADING EDGE REALTY INC.. TRREB
