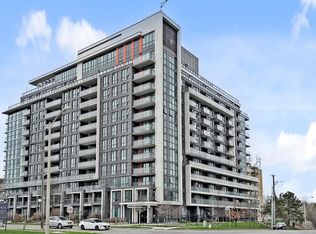
Step into Cloud Condos, a true North Etobicoke gem offering modern living with exceptional comfort and convenience. This bright and spacious 2+1 bedroom corner suite boasts approximately 920 sq.ft. of thoughtfully designed living space with a desirable southeast exposure, flooding the home with natural light throughout the day. The open-concept layout features stylish laminate flooring, a porcelain tiled kitchen floor, granite countertops, a contemporary tile backsplash, and seamless flow between the kitchen, dining, and living areas - perfect for both everyday living and entertaining. Two generously sized bedrooms are complemented by a versatile den, ideal for a home office, nursery, or guest space. Two full bathrooms add to the suite's practicality and appeal. Residents enjoy an impressive selection of building amenities, including an indoor swimming pool, while the prime North Etobicoke location offers convenient access to transit, highways, shopping, dining, parks, and everyday essentials. Don't miss your opportunity to own this bright, spacious, and beautifully maintained corner unit in one of North Etobicoke's most desirable condominium communities.
For sale
C$499,999
80 Esther Lorrie Dr #312, Toronto, ON M9W 0C6
3beds
2baths
Apartment
Built in ----
-- sqft lot
$-- Zestimate®
C$--/sqft
C$1,015/mo HOA
What's special
Open-concept layoutStylish laminate flooringPorcelain tiled kitchen floorGranite countertopsContemporary tile backsplashTwo generously sized bedrooms
- 8 days |
- 10 |
- 1 |
Zillow last checked:
Listing updated:
Listed by:
RE/MAX PREMIER INC.
Source: TRREB,MLS®#: W13616902 Originating MLS®#: Toronto Regional Real Estate Board
Originating MLS®#: Toronto Regional Real Estate BoardFacts & features
Interior
Bedrooms & bathrooms
- Bedrooms: 3
- Bathrooms: 2
Primary bedroom
- Level: Flat
- Dimensions: 3.25 x 3.12
Bedroom 2
- Level: Flat
- Dimensions: 2.95 x 2.82
Den
- Level: Flat
- Dimensions: 2.13 x 2.13
Kitchen
- Level: Flat
- Dimensions: 3.93 x 2.46
Living room
- Level: Flat
- Dimensions: 3.67 x 3.06
Heating
- Forced Air, Gas
Cooling
- Central Air
Appliances
- Laundry: Ensuite
Features
- None
- Basement: None
- Has fireplace: No
Interior area
- Living area range: 900-999 null
Video & virtual tour
Property
Parking
- Total spaces: 1
- Parking features: Underground
- Has garage: Yes
Features
- Exterior features: Open Balcony
Lot
- Features: Park, Public Transit, School Bus Route
Details
- Parcel number: 765270050
Construction
Type & style
- Home type: Apartment
- Property subtype: Apartment
Materials
- Brick, Concrete
Community & HOA
Community
- Security: Carbon Monoxide Detector(s), Smoke Detector(s)
HOA
- Amenities included: Concierge, Gym, Indoor Pool, Recreation Room, Rooftop Deck/Garden, Visitor Parking
- Services included: Heat Included, Water Included, CAC Included, Common Elements Included, Building Insurance Included, Parking Included
- HOA fee: C$1,015 monthly
- HOA name: TSCC
Location
- Region: Toronto
Financial & listing details
- Annual tax amount: C$3,230
- Date on market: 7/29/2026
R
RE/MAX PREMIER INC.
By pressing Contact Agent, you agree that the real estate professional identified above may call/text you about your search, which may involve use of automated means and pre-recorded/artificial voices. You don't need to consent as a condition of buying any property, goods, or services. Message/data rates may apply. You also agree to our Terms of Use. Zillow does not endorse any real estate professionals. We may share information about your recent and future site activity with your agent to help them understand what you're looking for in a home.
Price history
Price history is unavailable.
Public tax history
Tax history is unavailable.
Climate risks
Neighborhood: West Humber-Clairville
Nearby schools
GreatSchools rating
No schools nearby
We couldn't find any schools near this home.
- C$2,1951 bd1 ba700 sqft80 Esther Lorrie Dr #904, Toronto, ON M9W0C6For Rent

- C$399,9991 bd1 ba-- sqft80 Esther Lorrie Dr #1116, Toronto, ON M9W0C6For Sale
- C$488,8002 bd2 ba-- sqft80 Esther Lorrie Dr #1018, Toronto, ON M9W0C6For Sale
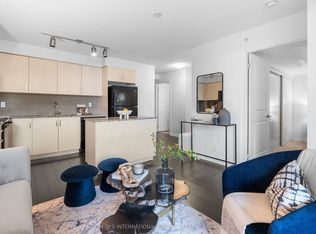
- C$380,0002 bd1 ba-- sqft80 Esther Lorrie Dr #201, Toronto, ON M9W0C6For Sale
- C$545,8882 bd2 ba-- sqft80 Esther Lorrie Dr #618, Toronto, ON M9W0C6For Sale
- C$2,1502 bd1 ba-- sqft80 Esther Lorrie Dr S #413, Toronto, ON M9W0C6For Rent
- C$449,0002 bd1 ba-- sqft80 Esther Lorrie Dr #709, Toronto, ON M9W0C6For Sale
- C$399,9002 bd1 ba-- sqft80 Esther Lorrie Dr #522, Toronto, ON M9W0C6For Sale
Similar homes
- C$514,9002 bd2 ba-- sqftVista Parc, Vaughan, ON L4L 0B4For Sale
 MLS ID #N13635016, RE/MAX PREMIER INC.. TRREB
 - C$498,0002 bd1 ba-- sqft701 Sheppard Ave W #228, Toronto, ON M3H 0B2For Sale
 MLS ID #C13635452, RE/MAX METROPOLIS REALTY. TRREB
 - C$504,9992 bd2 ba-- sqftVista Parc Condominium, Vaughan, ON L4L 0B4For Sale
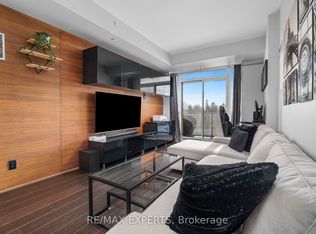 MLS ID #N13596526, RE/MAX EXPERTS. TRREB
 - C$490,0002 bd2 ba-- sqftThe Max, Toronto, ON M3M 0A3For Sale
 MLS ID #W13531964, RE/MAX PREMIER INC.. TRREB
 - C$585,0003 bd2 ba-- sqft10 Gibbs Rd #406, Toronto, ON M9B 0E2For SaleMLS ID #W13634058, RE/MAX PROFESSIONALS INC.. TRREB
- C$499,0002 bd2 ba-- sqftThe Yorkdale Condominiums, Toronto, ON M6A 2N9For SaleMLS ID #W13602112, RE/MAX REALTY SPECIALISTS INC.. TRREB
- C$519,0002 bd1 ba-- sqft30 Gibbs Rd #1902, Toronto, ON M9B 0E4For SaleMLS ID #W13611978, RE/MAX EXPERTS. TRREB
- C$519,9003 bd2 ba-- sqft10 Martha Eaton Way #803, Toronto, ON M6M 5B3For SaleMLS ID #W13477942, RE/MAX EXPERTS. TRREB
- C$589,0003 bd2 ba-- sqft25 Neighbourhood Ln #515, Toronto, ON M8Y 0C4For SaleMLS ID #W13629828, RE/MAX PREMIER INC.. TRREB
- C$699,0003 bd3 ba-- sqft624 Rexdale Blvd #4, Toronto, ON M9W 1N6For SaleMLS ID #W13634398, RE/MAX PREMIER INC.. TRREB
- C$535,0002 bd2 ba-- sqftWorld on Yonge, Markham, ON L3T 0E1For SaleMLS ID #N13630582, RE/MAX PREMIER INC.. TRREB
- C$549,0002 bd1 ba-- sqftWestwood Condos, Toronto, ON M8Z 0C3For SaleMLS ID #W13624946, RE/MAX PROFESSIONALS INC.. TRREB
- C$484,0002 bd1 ba-- sqft1 Four Winds Dr #701, Toronto, ON M3J 2T1For SaleMLS ID #W13509504, RE/MAX PREMIER INC.. TRREB
- C$599,9992 bd2 ba-- sqftWesterly, Toronto, ON M9A 2H5New ConstructionMLS ID #W13633384, PPS REALTY. TRREB
- C$499,0002 bd2 ba-- sqftFestival Tower C, Vaughan, ON L4K 5C3New ConstructionMLS ID #N13526830, RE/MAX EXPERTS. TRREB
- C$575,0003 bd2 ba-- sqft25 Four Winds Dr #604, Toronto, ON M3J 1K8For SaleMLS ID #W13455090, RE/MAX PREMIER INC.. TRREB
- C$480,0002 bd1 ba-- sqft3033 Finch Ave W #2046, Toronto, ON M9M 0A3For SaleMLS ID #W13086502, RE/MAX PREMIER INC.. TRREB
- C$534,8881 bd1 ba-- sqftBliss Condos, Toronto, ON M6K 3P9For SaleMLS ID #C13634048, RE/MAX EXPERTS. TRREB
- C$529,8881 bd1 ba-- sqftBliss Condos, Toronto, ON M6K 3P9For SaleMLS ID #C13634066, RE/MAX EXPERTS. TRREB
- C$599,0003 bd2 ba-- sqft10 Wilby Cres #1603, Toronto, ON M9N 0B6For SaleMLS ID #W13513656, RE/MAX PROFESSIONALS INC.. TRREB
