Welcome to this beautifully upgraded 1+1 bedroom stacked townhouse, where style meets smart living! This spacious den has been converted into a functional second bedroom. It can be a room or a home office, perfect for first-time buyers, small families, or savvy investors. Enjoy your private balcony and unbeatable location along Finch Ave with 24-hr TTC and the Finch West LRT is right at your doorstep. This home shines with tons of upgrades; Flooring replaced in 2025, Modern kitchen with quartz countertops & backsplash 2024, Stainless steel appliances Renovated bathroom with quartz vanity, new tiles, and new toilet 2024, New Stairs 2025 and newer appliances throughout. Minutes to Hwy 400, 401 407, and close to Humber College and York University. Now vacant and ready for immediate occupancy! Clean, bright, and well-maintained! This home is easy to show and ready for you to move in. Don't miss this opportunity to own an upgraded home in a prime location!
For sale
C$480,000
3033 Finch Ave W #2046, Toronto, ON M9M 0A3
2beds
1baths
Townhouse
Built in ----
-- sqft lot
$-- Zestimate®
C$--/sqft
C$384/mo HOA
What's special
Private balconyStainless steel appliancesNew stairsNewer appliances throughoutTons of upgradesClean bright and well-maintained
- 84 days |
- 20 |
- 0 |
Zillow last checked:
Listing updated:
Listed by:
RE/MAX PREMIER INC.
Source: TRREB,MLS®#: W13086502 Originating MLS®#: Toronto Regional Real Estate Board
Originating MLS®#: Toronto Regional Real Estate BoardFacts & features
Interior
Bedrooms & bathrooms
- Bedrooms: 2
- Bathrooms: 1
Primary bedroom
- Level: Main
- Dimensions: 3.43 x 3
Bedroom 2
- Level: Main
- Dimensions: 3 x 3
Dining room
- Level: Main
- Dimensions: 4.64 x 3.35
Kitchen
- Level: Main
- Dimensions: 3.25 x 3
Living room
- Level: Main
- Dimensions: 4.64 x 3.35
Heating
- Forced Air, Gas
Cooling
- Central Air
Appliances
- Included: Water Heater, Water Softener
- Laundry: In-Suite Laundry
Features
- Basement: None
- Has fireplace: No
Interior area
- Living area range: 600-699 null
Property
Parking
- Total spaces: 1
- Parking features: Underground
Features
- Exterior features: Open Balcony
Details
- Parcel number: 0
Construction
Type & style
- Home type: Townhouse
- Property subtype: Townhouse
Materials
- Brick, Other
- Foundation: Unknown
Community & HOA
Community
- Security: Carbon Monoxide Detector(s), Smoke Detector(s)
HOA
- Amenities included: BBQs Allowed
- Services included: Common Elements Included, Building Insurance Included, Water Included, Parking Included
- HOA fee: C$384 monthly
- HOA name: 1947
Location
- Region: Toronto
Financial & listing details
- Annual tax amount: C$1,613
- Date on market: 5/5/2026
RE/MAX PREMIER INC.
RE/MAX PREMIER INC.
By pressing Contact Agent, you agree that the real estate professional identified above may call/text you about your search, which may involve use of automated means and pre-recorded/artificial voices. You don't need to consent as a condition of buying any property, goods, or services. Message/data rates may apply. You also agree to our Terms of Use. Zillow does not endorse any real estate professionals. We may share information about your recent and future site activity with your agent to help them understand what you're looking for in a home.
Price history
Price history is unavailable.
Public tax history
Tax history is unavailable.
Climate risks
Neighborhood: Humbermede
Nearby schools
GreatSchools rating
No schools nearby
We couldn't find any schools near this home.
- C$549,9993 bd3 ba-- sqft3043 Finch Ave W UNIT 1014, Toronto, ON M9M0A4For Sale
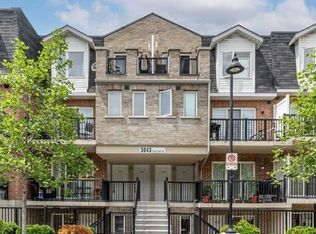
- C$2,9503 bd3 ba-- sqft3043 Finch Ave W UNIT 2038, Toronto, ON M9M0A4For Rent

- C$410,0002 bd1 ba-- sqft3043 Finch Ave W #2033, Toronto, ON M9M0A4For Sale

- C$485,0002 bd1 ba-- sqft3035 Finch Ave W #2012, Toronto, ON M9M0A3For Sale

- C$509,0003 bd2 ba-- sqft3035 Finch Ave W #1003, Toronto, ON M9M0A3For Sale
- C$549,0002 bd1 ba-- sqft3041 Finch Ave W #2054, Toronto, ON M9M0A4For Sale
- C$525,0003 bd2 ba-- sqft3047 Finch Ave W #2066, Toronto, ON M9M0A5For Sale
- C$449,0002 bd1 ba-- sqft3047 Finch Ave W #2057, Toronto, ON M9M0A5For Sale
Similar homes
- C$504,9992 bd2 ba-- sqftVista Parc Condominium, Vaughan, ON L4L 0B4For Sale
 MLS ID #N13596526, RE/MAX EXPERTS. TRREB
 - C$484,0002 bd1 ba-- sqft1 Four Winds Dr #701, Toronto, ON M3J 2T1For Sale
 MLS ID #W13509504, RE/MAX PREMIER INC.. TRREB
 - C$490,0002 bd2 ba-- sqftThe Max, Toronto, ON M3M 0A3For Sale
 MLS ID #W13531964, RE/MAX PREMIER INC.. TRREB
 - C$469,8882 bd1 ba-- sqft15 Michael Power Pl #Penthouse 06, Toronto, ON M9A 5G4For Sale
 MLS ID #W13416156, RE/MAX PREMIER INC.. TRREB
 - C$539,9992 bd2 ba-- sqft710 Humberwood Blvd #602, Toronto, ON M9W 7J5For SaleMLS ID #W13509230, CENTURY 21 PRESIDENT REALTY INC.. TRREB
- C$649,9992 bd2 ba-- sqft26 Bruce St W #B11, Vaughan, ON L4L 0H4For SaleMLS ID #N13587874, RE/MAX EXPERTS. TRREB
- C$499,9992 bd1 ba-- sqft701 Sheppard Ave W #228, Toronto, ON M3H 0B2For SaleMLS ID #C12724296, RE/MAX METROPOLIS REALTY. TRREB
- C$509,0002 bd2 ba-- sqft1615 Bloor St #1203, Mississauga, ON L4X 1S2For SaleMLS ID #W13584826, RE/MAX SKYWAY REALTY INC.. TRREB
- C$619,0002 bd2 ba-- sqftW&E, Toronto, ON M9R 0A9For SaleMLS ID #W13484590, RE/MAX PREMIER INC.. TRREB
- C$458,0004 bd2 ba-- sqft4101 Sheppard Ave E #1708, Toronto, ON M1S 3H3For SaleMLS ID #E13597918, RE/MAX EXCEL REALTY LTD.. TRREB
- C$524,9002 bd2 ba-- sqft4700 Highway 7 Rd #209, Vaughan, ON L4L 0B4For SaleMLS ID #N12880336, RE/MAX PREMIER INC.. TRREB
- C$550,0003 bd2 ba-- sqft1445 Wilson Ave #106, Toronto, ON M3M 1J5For SaleMLS ID #W13205944, RE/MAX METROPOLIS REALTY. TRREB
- C$449,9002 bd1 ba-- sqft816 Lansdowne Ave #103, Toronto, ON M6H 4K6For SaleMLS ID #W13561858, RE/MAX HALLMARK REALTY LTD.. TRREB
- C$599,9992 bd2 ba-- sqft1070 Sheppard Ave W #Penthouse 16, Toronto, ON M3J 0G8For SaleMLS ID #W13578696, RE/MAX METROPOLIS REALTY. TRREB
- C$499,8003 bd2 ba-- sqft475 Bramalea Rd #117, Brampton, ON L6T 2X3For SaleMLS ID #W12744206, RE/MAX REALTY SERVICES INC.. TRREB
- C$429,9002 bd1 ba-- sqft4 Park Vis #604, Toronto, ON M4B 3M8For SaleMLS ID #E13600000, RE/MAX REALTRON REALTY INC.. TRREB
- C$479,0001 bd1 ba-- sqft18 Harrison Garden Blvd #706, Toronto, ON M2N 7J7For SaleMLS ID #C13170456, RE/MAX PROFESSIONALS INC.. TRREB
- C$575,0003 bd2 ba-- sqft25 Four Winds Dr #604, Toronto, ON M3J 1K8For SaleMLS ID #W13455090, RE/MAX PREMIER INC.. TRREB
- C$515,0002 bd1 ba-- sqft165 Legion Rd N #2133, Toronto, ON M8Y 0B3For SaleMLS ID #W13478230, RE/MAX PREMIER INC.. TRREB
- C$590,0002 bd3 ba-- sqft39 Drewry Ave #22, Toronto, ON M2M 0B4For SaleMLS ID #C13465340, RE/MAX IMPERIAL REALTY INC.. TRREB
