LOCATION !LOCATION !LOCATION!Perfect For Families Or Investors Seeking A Home In A Prime Location.Beautifully Renovated Corner Unit Featuring 3+1 Bedrooms And 2 Full Bathrooms, Including A Primary Ensuite.1329 SF ** Situated On A High Floor, This Home Offers Bright South-Facing Exposure With Breathtaking Views Of The City, CN Tower, And Lake day And Night. The Modern Open Concept Kitchen Is Appointed With Large Countertops, Upgraded Cabinetry, And Stainless Steel Appliances. Both Bedrooms And Bathrooms Have Been Tastefully Updated.Prim Room Originally Was Convert by 2 Brs and Easy to Convert Back .Large Den Can be 4th Bedroom or Home Office . Very Convenient Location Within Walking Distance To Walmart, Agincourt Mall, Restaurants, And Quick-Service Dining Options. TTC and GO Station Are Right At Your Doorstep, With Easy Access To Hwy 401, And Only About 30 Minutes To Union Station And Many Major Colleges.Just 3 Minutes To Agincourt Junior Public School and Agincourt Collegiate Institute both Highly Ranked Schools (over 8/10)Making This A Perfect Choice For Families Focused On Education. This Home Is Ideal For Both Relaxation And Entertainment! Building Amenities Include An Indoor Pool Fitness Centre, Party Room, Laundry Facilities, Ping Pong Room, Sauna, Tennis Court, Park, And Childrens Playground.An Excellent Opportunity For Families, Investors, Or Those Looking To Downsize
For sale
C$458,000
4101 Sheppard Ave E #1708, Toronto, ON M1S 3H3
4beds
2baths
Apartment
Built in ----
-- sqft lot
$-- Zestimate®
C$--/sqft
C$794/mo HOA
What's special
- 1 day |
- 10 |
- 1 |
Zillow last checked:
Listing updated:
Listed by:
RE/MAX EXCEL REALTY LTD.
Source: TRREB,MLS®#: E13597918 Originating MLS®#: Toronto Regional Real Estate Board
Originating MLS®#: Toronto Regional Real Estate BoardFacts & features
Interior
Bedrooms & bathrooms
- Bedrooms: 4
- Bathrooms: 2
Primary bedroom
- Level: Flat
- Dimensions: 3.88 x 3.47
Bedroom 2
- Level: Flat
- Dimensions: 3.91 x 2.78
Bedroom 3
- Level: Flat
- Dimensions: 3.18 x 2.8
Den
- Level: Flat
- Dimensions: 4.13 x 2.75
Dining room
- Level: Flat
- Dimensions: 2.53 x 2.3
Kitchen
- Level: Flat
- Dimensions: 3.35 x 2.5
Living room
- Level: Flat
- Dimensions: 5.67 x 3.63
Heating
- Baseboard, Electric
Cooling
- Wall Unit(s)
Appliances
- Laundry: Ensuite
Features
- None
- Basement: None
- Has fireplace: No
Interior area
- Living area range: 1200-1399 null
Property
Parking
- Total spaces: 1
- Parking features: Garage
- Has garage: Yes
Features
- Exterior features: Open Balcony
Details
- Parcel number: 112890246
Construction
Type & style
- Home type: Apartment
- Property subtype: Apartment
Materials
- Other
Community & HOA
HOA
- Services included: Water Included, Common Elements Included, Building Insurance Included
- HOA fee: C$794 monthly
- HOA name: YCC
Location
- Region: Toronto
Financial & listing details
- Annual tax amount: C$1,531
- Date on market: 7/23/2026
RE/MAX EXCEL REALTY LTD.
RE/MAX EXCEL REALTY LTD.
By pressing Contact Agent, you agree that the real estate professional identified above may call/text you about your search, which may involve use of automated means and pre-recorded/artificial voices. You don't need to consent as a condition of buying any property, goods, or services. Message/data rates may apply. You also agree to our Terms of Use. Zillow does not endorse any real estate professionals. We may share information about your recent and future site activity with your agent to help them understand what you're looking for in a home.
Price history
Price history is unavailable.
Public tax history
Tax history is unavailable.
Climate risks
Neighborhood: Agincourt South
Nearby schools
GreatSchools rating
No schools nearby
We couldn't find any schools near this home.
- C$459,9002 bd1 ba-- sqft4101 Sheppard Ave E #1006, Toronto, ON M1S3H3For Sale

- C$619,0003 bd2 ba-- sqft4101 Sheppard Ave E #207, Toronto, ON M1S3H3For Sale

- C$488,8003 bd2 ba-- sqft4101 Sheppard Ave E #1501, Toronto, ON M1S3H3For Sale

- C$538,0003 bd2 ba-- sqft4101 Sheppard Ave E #1104, Toronto, ON M1S3H3For Sale
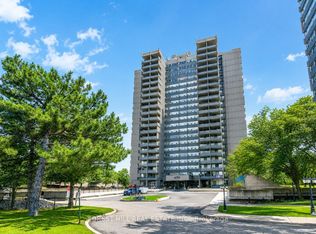
- C$550,0003 bd2 ba-- sqft4101 Sheppard Ave E #1005, Toronto, ON M1S3H3For Sale
- C$--3 bd2 ba1.2k sqft4091 Sheppard Ave E #2, Toronto, ON M1S3H2Off Market
- C$2,8903 bd2 ba-- sqft4091 Sheppard Ave E #2101, Toronto, ON M1S3H2For Rent
- C$--3 bd3 ba2k sqft4091 Sheppard Ave E, Toronto, ON M1S3H2Off Market
Similar homes
- C$425,0002 bd1 ba-- sqft50 Town Centre Ct Unit 3011, Toronto, ON M1P 0A9For Sale
 MLS ID #E13582246, RE/MAX ATRIUM HOME REALTY. TRREB
 - C$485,8002 bd1 ba-- sqft1555 Finch Ave E Unit 602, Toronto, ON M2J 4X9For Sale
 MLS ID #C13581908, ZUMIN REAL ESTATE CENTRE. TRREB
 - C$459,0003 bd2 ba-- sqft3151 Bridletowne Cir #606, Toronto, ON M1W 2T1For Sale
 MLS ID #E13421722, RE/MAX CROSSROADS REALTY INC.. TRREB
 - C$469,0002 bd2 ba-- sqft38 Lee Centre Dr #2803, Toronto, ON M1H 3J7For Sale
 MLS ID #E13524732, RE/MAX REALTY SPECIALISTS INC.. TRREB
 - C$499,0003 bd2 ba-- sqft5 Old Sheppard Ave #1801, Toronto, ON M2J 4K3For SaleMLS ID #C13472452, RE/MAX EXCEL REALTY LTD.. TRREB
- C$599,0005 bd2 ba-- sqft1 Reidmount Ave #303, Toronto, ON M1S 4V3For SaleMLS ID #E13028234, HOMELIFE LANDMARK REALTY INC.. TRREB
- C$429,0002 bd1 ba-- sqft2 Glamorgan Ave N #213, Toronto, ON M1P 2M8For SaleMLS ID #E13089132, RE/MAX COMMUNITY REALTY INC.. TRREB
- C$449,0002 bd2 ba-- sqft1470 Midland Ave #1609, Toronto, ON M1P 4Z4For SaleMLS ID #E13246940, REMAX YOUR COMMUNITY REALTY. TRREB
- C$549,9003 bd2 ba-- sqft61 Town Centre Ct #210, Toronto, ON M1P 5C5For SaleMLS ID #E13574560, RE/MAX ACE REALTY INC.. TRREB
- C$525,0003 bd2 ba-- sqft68 Corporate Dr #3521, Toronto, ON M1H 3H3For SaleMLS ID #E13538816, HOMELIFE/MIRACLE REALTY LTD. TRREB
- C$428,0001 bd1 ba-- sqft125 Omni Dr W #739, Toronto, ON M1P 5A9For SaleMLS ID #E13478670, RE/MAX EXCEL REALTY LTD.. TRREB
- C$460,9001 bd1 ba-- sqft123 Omni Dr #760, Toronto, ON M1P 5A8For SaleMLS ID #E13239506, RE/MAX IMPACT REALTY. TRREB
- C$489,9002 bd2 ba-- sqftEllipse 2, Toronto, ON M1H 3J7For SaleMLS ID #E13418852, ROYAL LEPAGE REAL ESTATE SERVICES LTD.. TRREB
- C$475,0002 bd1 ba-- sqft38 Lee Centre Dr #712, Toronto, ON M1H 3J7For SaleMLS ID #E13184348, HOMELIFE/MIRACLE REALTY LTD. TRREB
- C$426,0002 bd1 ba-- sqft20 Forest Manor Rd #703, Toronto, ON M2J 1M2For SaleMLS ID #C13498586, RE/MAX HALLMARK REALTY LTD.. TRREB
- C$549,0003 bd2 ba-- sqft125 Omni Dr #1136, Toronto, ON M1P 5A9For SaleMLS ID #E13248720, RE/MAX ROUGE RIVER REALTY LTD.. TRREB
- C$479,9002 bd1 ba-- sqft235 Sherway Gardens Rd #1609, Toronto, ON M9C 0A2For SaleMLS ID #W13595390, RE/MAX REALTY SPECIALISTS INC.. TRREB
- C$349,8001 bd1 ba-- sqft255 Village Green Sq #808, Toronto, ON M1S 0L7For SaleMLS ID #E13423808, RE/MAX REALTRON JIM MO REALTY. TRREB
- C$528,0003 bd2 ba-- sqft30 Thunder Grv #1705, Toronto, ON M1V 4A3For SaleMLS ID #E13046538, HOME STANDARDS BRICKSTONE REALTY. TRREB
- C$559,0002 bd2 ba-- sqft480 McLevin Ave #314, Toronto, ON M1B 5N9For SaleMLS ID #E13563394, RE/MAX ACE REALTY INC.. TRREB
