Rarely Offered Bright & Spacious Renovated 3-Bedroom Condo Offering Appx. 1,200 Sq.Ft. in the desirable Pleasant View neighbourhood. This east-facing unit enjoys beautiful sunrise views and a functional layout ideal for families or professionals. Recently updated with an updated kitchen and bathrooms, newer flooring, pot lights throughout, and freshly painted. Large bedrooms, ensuite laundry, and a generous private balcony provide comfortable everyday living. Conveniently located just minutes to Hwy 404, 401 & 407 and within walking distance to subway and bus routes, making commuting effortless. Close to Fairview Mall, Shops at Don Mills, restaurants, parks, schools and everyday amenities. Includes 1 parking space with easy to lease a second parking spot. Enjoy outstanding building amenities including indoor pool, sauna, fitness centre, basketball court, squash & tennis courts, recreation rooms, party room, billiards, ping pong and BBQ area. Situated in a well-maintained gated community. Maintenance fees include high-speed internet, TV and all utilities (heat, hydro & water) plus full access to amenities, offering exceptional value and worry-free living.
For sale
C$499,000
5 Old Sheppard Ave #1801, Toronto, ON M2J 4K3
3beds
2baths
Apartment
Built in ----
-- sqft lot
$-- Zestimate®
C$--/sqft
C$1,437/mo HOA
What's special
Updated kitchen and bathroomsNewer flooringPot lights throughoutFreshly paintedLarge bedroomsEnsuite laundryGenerous private balcony
- 27 days |
- 57 |
- 6 |
Zillow last checked:
Listing updated:
Listed by:
RE/MAX EXCEL REALTY LTD.
Source: TRREB,MLS®#: C13472452 Originating MLS®#: Toronto Regional Real Estate Board
Originating MLS®#: Toronto Regional Real Estate BoardFacts & features
Interior
Bedrooms & bathrooms
- Bedrooms: 3
- Bathrooms: 2
Bedroom
- Level: Flat
- Dimensions: 4.8 x 3.3
Bedroom 2
- Level: Flat
- Dimensions: 3.9 x 2.4
Bedroom 3
- Level: Flat
- Dimensions: 3.9 x 2.4
Dining room
- Level: Flat
- Dimensions: 3 x 2.4
Kitchen
- Level: Flat
- Dimensions: 2.4 x 3.9
Laundry
- Level: Flat
- Dimensions: 1.5 x 2.4
Living room
- Level: Flat
- Dimensions: 5.7 x 3.25
Heating
- Forced Air, Gas
Cooling
- Central Air
Appliances
- Laundry: In-Suite Laundry
Features
- Basement: None
- Has fireplace: No
Interior area
- Living area range: 1000-1199 null
Property
Parking
- Total spaces: 1
- Parking features: Garage
- Has garage: Yes
Features
- Exterior features: Enclosed Balcony
Details
- Parcel number: 111320060
- Other equipment: Ventilation System
Construction
Type & style
- Home type: Apartment
- Property subtype: Apartment
Materials
- Brick
Community & HOA
HOA
- Amenities included: Sauna, Recreation Room, Tennis Court, Squash/Racquet Court, Indoor Pool, Gym
- Services included: Heat Included, Water Included, CAC Included, Cable TV Included, Common Elements Included, Hydro Included, Building Insurance Included, Parking Included
- HOA fee: C$1,437 monthly
- HOA name: YCC
Location
- Region: Toronto
Financial & listing details
- Annual tax amount: C$1,960
- Date on market: 6/21/2026
RE/MAX EXCEL REALTY LTD.
RE/MAX EXCEL REALTY LTD.
By pressing Contact Agent, you agree that the real estate professional identified above may call/text you about your search, which may involve use of automated means and pre-recorded/artificial voices. You don't need to consent as a condition of buying any property, goods, or services. Message/data rates may apply. You also agree to our Terms of Use. Zillow does not endorse any real estate professionals. We may share information about your recent and future site activity with your agent to help them understand what you're looking for in a home.
Price history
Price history is unavailable.
Public tax history
Tax history is unavailable.
Climate risks
Neighborhood: Pleasant View
Nearby schools
GreatSchools rating
No schools nearby
We couldn't find any schools near this home.
- C$420,0003 bd1 ba-- sqft5 Old Sheppard Ave #1003, Toronto, ON M2J4K3For Sale

- C$--2 bd1 ba860 sqft5 Old Sheppard Ave #1104, Toronto, ON M2J4K3Off Market
- C$419,0002 bd1 ba-- sqft70 Old Sheppard Ave #112, Toronto, ON M2J3L6For Sale
- C$2,2001 bd1 ba-- sqft70 Old Sheppard Ave #315, Toronto, ON M2J3L6For Rent

- C$2,7503 bd1 ba-- sqft70 Old Sheppard Ave #111, Toronto, ON M2J3L6For Rent
- C$389,0002 bd1 ba-- sqft1900 Sheppard Ave E #2203, Toronto, ON M2J4T4For Sale
- C$449,0003 bd2 ba-- sqft10 Muirhead Rd #806, Toronto, ON M2J4P9For Sale
- C$515,0002 bd1 ba-- sqft2035 Sheppard Ave E #122, Toronto, ON M2J0A8For Sale
Similar homes
- C$549,9003 bd2 ba-- sqft61 Town Centre Ct #210, Toronto, ON M1P 5C5For Sale
 MLS ID #E13574560, RE/MAX ACE REALTY INC.. TRREB
 - C$539,9002 bd1 ba-- sqft180 Fairview Mall Dr #1605, Toronto, ON M2J 0G4For Sale
 MLS ID #C13467634, RE/MAX REALTRON REALTY INC.. TRREB
 - C$499,9003 bd2 ba-- sqft50 Scarborough Golf Club Rd #159, Toronto, ON M1M 3T5For Sale
 MLS ID #E13568592, RE/MAX WEST REALTY INC.. TRREB
 - C$510,0002 bd2 ba-- sqft2772 Keele St #403, Toronto, ON M3M 0A3For Sale
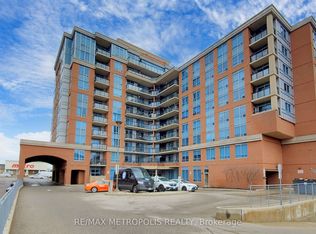 MLS ID #W13551692, RE/MAX METROPOLIS REALTY. TRREB
 - C$568,0003 bd2 ba-- sqft3453 Victoria Park Ave #A203, Toronto, ON M1W 0A9For SaleMLS ID #E13492014, HOMELIFE LANDMARK REALTY INC.. TRREB
- C$529,9003 bd2 ba-- sqft10 Gateway Blvd Unit 616, Toronto, ON M3C 3A1For SaleMLS ID #C13090784, RE/MAX REALTRON REALTY INC.. TRREB
- C$529,9002 bd1 ba-- sqft16 Harrison Garden Blvd #1801, Toronto, ON M2N 2T5For SaleMLS ID #C13157074, RE/MAX REALTY SPECIALISTS INC.. TRREB
- C$599,0003 bd2 ba-- sqft2033 Kennedy Rd #2008, Toronto, ON M1T 3G2For SaleMLS ID #E13486462, RE/MAX REALTRON REALTY INC.. TRREB
- C$600,0003 bd2 ba-- sqft68 Corporate Dr #326, Toronto, ON M1H 3H3For SaleMLS ID #E13487738, RE/MAX WEST REALTY INC.. TRREB
- C$559,0002 bd2 ba-- sqft480 McLevin Ave #314, Toronto, ON M1B 5N9For SaleMLS ID #E13563394, RE/MAX ACE REALTY INC.. TRREB
- C$568,0004 bd2 ba-- sqft4101 Sheppard Ave E #1708, Toronto, ON M1S 3H3For SaleMLS ID #E12861460, RE/MAX EXCEL REALTY LTD.. TRREB
- C$599,9992 bd2 ba-- sqft1070 Sheppard Ave W #Penthouse 16, Toronto, ON M3J 0G8For SaleMLS ID #W13578696, RE/MAX METROPOLIS REALTY. TRREB
- C$499,9992 bd1 ba-- sqft701 Sheppard Ave W #228, Toronto, ON M3H 0B2For SaleMLS ID #C12724296, RE/MAX METROPOLIS REALTY. TRREB
- C$474,9993 bd2 ba-- sqft180 Markham Rd #1701, Toronto, ON M1M 2Z9For SaleMLS ID #E13022070, RE/MAX REALTY SERVICES INC.. TRREB
- C$539,0001 bd1 ba-- sqft8 Hillcrest Ave #2302, Toronto, ON M2N 6Y6For SaleMLS ID #C13518278, RE/MAX EXCEL REALTY LTD.. TRREB
- C$449,0002 bd2 ba-- sqft121 Ling Rd #1509, Toronto, ON M1E 4Y2For SaleMLS ID #E13451996, RE/MAX WEST REALTY INC.. TRREB
- C$428,0001 bd1 ba-- sqft125 Omni Dr W #739, Toronto, ON M1P 5A9For SaleMLS ID #E13478670, RE/MAX EXCEL REALTY LTD.. TRREB
- C$499,9002 bd1 ba-- sqft60 Honeycrisp Cres #717, Vaughan, ON L4K 0N5For SaleMLS ID #N13465266, RE/MAX REALTRON REALTY INC.. TRREB
- C$460,9001 bd1 ba-- sqft123 Omni Dr #760, Toronto, ON M1P 5A8For SaleMLS ID #E13239506, RE/MAX IMPACT REALTY. TRREB
- C$539,0001 bd1 ba-- sqft2885 Bayview Ave #1126, Toronto, ON M2K 0A3For SaleMLS ID #C13167758, RE/MAX EXCEL REALTY LTD.. TRREB
