One of a kind West-facing 2-bedroom 1 bath condo in a prime, highly sought-after North York location. This rare Toronto opportunity sits on 14 private acres of secure, gated grounds and offers an exceptional blend of space, convenience, and resort-style living. Boasting a spacious layout, plus a private West-facing extra large108 sq ft balcony that includes stunning sunset and city views. This bright, inviting suite is ready for your personal design updates. The floor plan features two generously sized bedrooms, a functional four-piece bathroom, and versatile laundry room or den that can easily be remodeled into a practical third bedroom. Perfect for stress-free living! The well-managed building features brand-new 2026 windows which cut the outside sound completely, while the monthly maintenance fees cover all your utilities, cable television, and Bell high-speed internet. The suite also includes one dedicated underground parking space, and a locker. This premier gated community provides residents with an unparalleled line-up of top-tier indoor and outdoor amenities. You can enjoy year-round recreation with full access to an indoor swimming pool, a fully equipped gym, a relaxing sauna, as well as tennis, squash, and basketball courts. The beautifully landscaped property also includes spacious party rooms for entertaining and a dedicated outdoor BBQ area for summer gatherings. Perfectly situated for effortless commuting, this property sits just seconds away from Highways 401, 404, and the DVP. It is an absolute commuter's dream for transit users, located just steps from the TTC and a short twelve-minute walk to the Don Mills Subway Station. Enjoy close access to premium shopping and dining at Fairview Mall, as well as local parks, schools, and everyday neighborhood conveniences. This move-in ready suite presents incredible value. A rare opportunity for first-time buyers, growing families, or savvy investors looking to buy into a premium North York neighborhood.
Under contract
C$389,000
1900 Sheppard Ave E #2203, Toronto, ON M2J 4T4
2beds
1baths
Apartment
Built in ----
-- sqft lot
$-- Zestimate®
C$--/sqft
C$1,051/mo HOA
What's special
Spacious layoutBright inviting suiteTwo generously sized bedroomsFunctional four-piece bathroomPremier gated communityBeautifully landscaped propertyMove-in ready suite
- 7 days |
- 14 |
- 0 |
Zillow last checked:
Listing updated:
Listed by:
Royal LePage Our Neighbourhood Realty
Source: TRREB,MLS®#: C13555024 Originating MLS®#: Central Lakes Association of REALTORS
Originating MLS®#: Central Lakes Association of REALTORSFacts & features
Interior
Bedrooms & bathrooms
- Bedrooms: 2
- Bathrooms: 1
Primary bedroom
- Level: Main
- Dimensions: 3.25 x 4.22
Bedroom 2
- Level: Main
- Dimensions: 3.25 x 2.74
Dining room
- Level: Main
- Dimensions: 2.74 x 2.84
Kitchen
- Level: Main
- Dimensions: 3.91 x 2.34
Laundry
- Level: Main
- Dimensions: 3.61 x 1.73
Living room
- Level: Main
- Dimensions: 5.71 x 3.33
Heating
- Fan Coil, Gas
Cooling
- Central Air
Appliances
- Laundry: In-Suite Laundry
Features
- Storage Area Lockers
- Flooring: Carpet Free
- Basement: None
- Has fireplace: Yes
Interior area
- Living area range: 900-999 null
Property
Parking
- Total spaces: 1
- Parking features: Garage
- Has garage: Yes
Features
- Exterior features: Open Balcony
- Has view: Yes
- View description: City, Panoramic, Skyline
Details
- Parcel number: 112490200
Construction
Type & style
- Home type: Apartment
- Property subtype: Apartment
Materials
- Brick, Concrete
Community & HOA
HOA
- Services included: Building Insurance Included, Parking Included, Water Included, Common Elements Included, Cable TV Included
- HOA fee: C$1,051 monthly
- HOA name: YCC
Location
- Region: Toronto
Financial & listing details
- Annual tax amount: C$1,864
- Date on market: 7/13/2026
Royal LePage Our Neighbourhood Realty
Royal LePage Our Neighbourhood Realty
By pressing Contact Agent, you agree that the real estate professional identified above may call/text you about your search, which may involve use of automated means and pre-recorded/artificial voices. You don't need to consent as a condition of buying any property, goods, or services. Message/data rates may apply. You also agree to our Terms of Use. Zillow does not endorse any real estate professionals. We may share information about your recent and future site activity with your agent to help them understand what you're looking for in a home.
Price history
Price history is unavailable.
Public tax history
Tax history is unavailable.
Climate risks
Neighborhood: Pleasant View
Nearby schools
GreatSchools rating
No schools nearby
We couldn't find any schools near this home.
- C$515,0002 bd1 ba-- sqft2035 Sheppard Ave E #122, Toronto, ON M2J0A8For Sale

- C$--2 bd1 ba860 sqft5 Old Sheppard Ave #1104, Toronto, ON M2J4K3Off Market
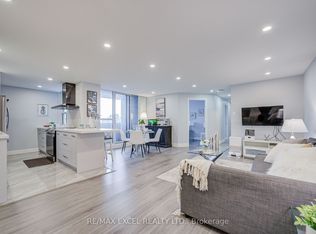
- C$499,0003 bd2 ba-- sqft5 Old Sheppard Ave #1801, Toronto, ON M2J4K3For Sale
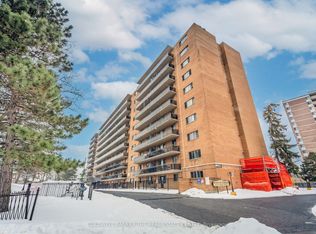
- C$420,0003 bd1 ba-- sqft5 Old Sheppard Ave #1003, Toronto, ON M2J4K3For Sale

- C$2,8502 bd2 ba-- sqft2015 Sheppard Ave E #3510, Toronto, ON M2J0B3For Rent
- C$--1 bd1 ba690 sqft2015 Sheppard Ave E #1605, Toronto, ON M2J0B3Off Market
- C$628,0002 bd2 ba-- sqft2015 Sheppard Ave E #407, Toronto, ON M2J0B3For Sale
- C$628,0002 bd2 ba-- sqft2015 Sheppard Ave E #3010, Toronto, ON M2J0B3For Sale
Similar homes
- C$425,0002 bd1 ba-- sqft50 Town Centre Ct Unit 3011, Toronto, ON M1P 0A9For Sale
 MLS ID #E13582246, RE/MAX ATRIUM HOME REALTY. TRREB
 - C$449,0003 bd2 ba-- sqft10 Muirhead Rd #806, Toronto, ON M2J 4P9For Sale
 MLS ID #C13159232, SUTTON GROUP REALTY SYSTEMS INC.. TRREB
 - C$428,8882 bd1 ba-- sqft1350 York Mills Rd #1406, Toronto, ON M3A 2A1For Sale
 MLS ID #C13504564, KELLER WILLIAMS REFERRED URBAN REALTY. TRREB
 - C$399,5002 bd1 ba-- sqft100 Dundalk Dr #1006, Toronto, ON M1P 4V2For Sale
 MLS ID #E13142906, COLDWELL BANKER THE REAL ESTATE CENTRE. TRREB
 - C$499,0003 bd2 ba-- sqft45 Silver Springs Blvd #209, Toronto, ON M1V 1R2For SaleMLS ID #E13574030, CENTURY 21 PROPERTY ZONE REALTY INC.. TRREB
- C$399,5003 bd2 ba-- sqftRoyal Orchard II, Markham, ON L3T 4P3For SaleMLS ID #N13562852, SUTTON GROUP-ADMIRAL REALTY INC.. TRREB
- C$399,9002 bd1 ba-- sqftWynford Park Condominiums, Toronto, ON M3C 3A3For SaleMLS ID #C13233940, ROYAL LEPAGE SIGNATURE REALTY. TRREB
- C$389,9002 bd1 ba-- sqft5 Massey Sq Unit 1710, Toronto, ON M4C 5L6For SaleMLS ID #E13419388, Royal LePage Real Estate Associates. TRREB
- C$429,0002 bd1 ba-- sqft2 Glamorgan Ave N #213, Toronto, ON M1P 2M8For SaleMLS ID #E13089132, RE/MAX COMMUNITY REALTY INC.. TRREB
- C$419,0002 bd1 ba-- sqftRegency Court Condos, Toronto, ON M1B 5J7For SaleMLS ID #E13169712, ROYAL LEPAGE SIGNATURE REALTY. TRREB
- C$363,9002 bd1 ba-- sqft15 Torrance Rd #411, Toronto, ON M1J 3K2For SaleMLS ID #E13455048, RE/MAX CROSSROADS REALTY INC.. TRREB
- C$425,0002 bd1 ba-- sqft9 Four Winds Dr #813, Toronto, ON M3J 2S8For SaleMLS ID #W13463632, Royal LePage Real Estate Associates. TRREB
- C$420,0002 bd2 ba-- sqft121 Ling Rd #1504, Toronto, ON M1E 4Y2For SaleMLS ID #E13239080, RE/MAX HALLMARK REALTY LTD.. TRREB
- C$488,0002 bd1 ba-- sqft275 Bamburgh Cir #310, Toronto, ON M1W 3X4For SaleMLS ID #E13523500, CENTURY 21 LEADING EDGE REALTY INC.. TRREB
- C$305,0002 bd1 ba-- sqft301 Prudential Dr #701, Toronto, ON M1P 4V3For SaleMLS ID #E13511808, HOMELIFE/MIRACLE REALTY LTD. TRREB
- C$424,9002 bd2 ba-- sqft115 Bonis Ave #611, Toronto, ON M1T 3S4For SaleMLS ID #E13429554, SUTTON GROUP OLD MILL REALTY INC.. TRREB
- C$379,0002 bd1 ba-- sqft940 Caledonia Rd #611, Toronto, ON M6B 3Y4For SaleMLS ID #W13453700, CENTURY 21 LEADING EDGE REALTY INC.. TRREB
- C$479,0001 bd1 ba-- sqftTHE MAXIM, Toronto, ON M4P 3H8For SaleMLS ID #C13585062, ROYAL LEPAGE TERREQUITY TCK FINE HOMES REALTY. TRREB
- C$299,0002 bd1 ba-- sqft4060 Lawrence Ave E Unit 402, Toronto, ON M1E 4V4For SaleMLS ID #E13542146, REAL BROKER ONTARIO LTD.. TRREB
- C$409,9002 bd2 ba-- sqft10 Martha Eaton Way #1702, Toronto, ON M6M 5B3For SaleMLS ID #W13456782, Royal LePage Security Real Estate. TRREB
