Welcome to this beautifully updated two-bedroom, one-bathroom condo, perfectly located just minutes from Highway 401 at Kennedy. This move-in-ready home offers the perfect blend of comfort, convenience, and value.The fully renovated kitchen is a standout feature, complete with stainless steel appliances, upgraded tile flooring, and enhanced electrical, making it as functional as it is stylish. New flooring throughout, the unit feels bright, modern, and ready for you to move right in - no renovations needed.The open living and dining area provides a comfortable and practical layout for everyday living, entertaining, or working from home. Both bedrooms are generously sized, offering flexibility for a growing family, guest space, or home office. Located in the family-friendly neighbourhood of Dorset Park, this well-managed building is close to schools, parks such as Glamorgan park, Kennedy Commons, shopping, transit, and major routes including highway 401, making daily life and commuting effortless. Whether you're looking to step into homeownership, downsize into a manageable space, or invest in a convenient location, this condo checks all the boxes.
For sale
C$350,000
100 Dundalk Dr #1006, Toronto, ON M1P 4V2
2beds
1baths
Apartment
Built in ----
-- sqft lot
$-- Zestimate®
C$--/sqft
C$744/mo HOA
What's special
- 11 days |
- 23 |
- 0 |
Zillow last checked:
Listing updated:
Listed by:
COLDWELL BANKER THE REAL ESTATE CENTRE
Source: TRREB,MLS®#: E13599232 Originating MLS®#: Toronto Regional Real Estate Board
Originating MLS®#: Toronto Regional Real Estate BoardFacts & features
Interior
Bedrooms & bathrooms
- Bedrooms: 2
- Bathrooms: 1
Bedroom
- Level: Flat
- Dimensions: 3.05 x 2.13
Bedroom
- Level: Flat
- Dimensions: 2.74 x 3.99
Dining room
- Level: Flat
- Dimensions: 2.16 x 2.45
Kitchen
- Level: Flat
- Dimensions: 3.07 x 2.15
Living room
- Level: Flat
- Dimensions: 5.8 x 3.05
Heating
- Baseboard, Gas
Cooling
- Window Unit(s)
Appliances
- Laundry: In Building
Features
- Flooring: Carpet Free
- Basement: None
- Has fireplace: No
Interior area
- Living area range: 700-799 null
Property
Parking
- Total spaces: 1
- Parking features: Garage
- Has garage: Yes
Features
- Stories: 1
- Exterior features: Open Balcony
- Has view: Yes
- View description: City
Lot
- Features: Park
Details
- Parcel number: 112750144
Construction
Type & style
- Home type: Apartment
- Property subtype: Apartment
Materials
- Brick
Community & HOA
Community
- Security: Security System, Smoke Detector(s)
HOA
- Amenities included: Elevator, Party Room/Meeting Room, Playground, Visitor Parking
- Services included: Heat Included, Water Included, Parking Included, Common Elements Included, Building Insurance Included
- HOA fee: C$744 monthly
- HOA name: YCC
Location
- Region: Toronto
Financial & listing details
- Annual tax amount: C$1,071
- Date on market: 7/23/2026
COLDWELL BANKER THE REAL ESTATE CENTRE
COLDWELL BANKER THE REAL ESTATE CENTRE
By pressing Contact Agent, you agree that the real estate professional identified above may call/text you about your search, which may involve use of automated means and pre-recorded/artificial voices. You don't need to consent as a condition of buying any property, goods, or services. Message/data rates may apply. You also agree to our Terms of Use. Zillow does not endorse any real estate professionals. We may share information about your recent and future site activity with your agent to help them understand what you're looking for in a home.
Price history
Price history is unavailable.
Public tax history
Tax history is unavailable.
Climate risks
Neighborhood: Dorset Park
Nearby schools
GreatSchools rating
No schools nearby
We couldn't find any schools near this home.
- C$--2 bd1 ba750 sqft100 Dundalk Dr #211, Toronto, ON M1P4V2Off Market
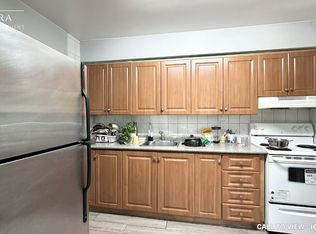
- C$349,9002 bd1 ba-- sqft100 Dundalk Dr #817, Toronto, ON M1P4V2For Sale

- C$2,1002 bd1 ba-- sqft100 Dundalk Dr #916, Toronto, ON M1P4V2For Rent

- C$387,5002 bd1 ba-- sqft100 Dundalk Dr #315, Toronto, ON M1P4V2For Sale
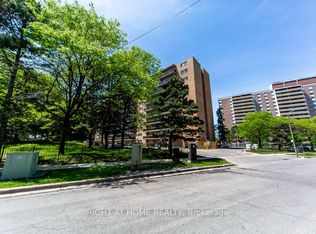
- C$379,8002 bd1 ba-- sqft100 Dundalk Dr #809, Toronto, ON M1P4V2For Sale
- C$--2 bd1 ba850 sqft100 Dundalk Dr, Toronto, ON M1P4V2Off Market
- C$--1 bd1 ba-- sqft100 Dundalk Dr #701, Toronto, ON M1P4V2Off Market
- C$749,0003 bd2 ba1.2k sqft80 Dundalk Dr, Toronto, ON M1P4T7For Sale
Similar homes
- C$349,9002 bd1 ba-- sqft100 Dundalk Dr #817, Toronto, ON M1P 4V2For SaleMLS ID #E13516754, RE/MAX CROSSROADS REALTY INC.. TRREB
- C$429,9002 bd2 ba-- sqft2365 Kennedy Rd #1907, Toronto, ON M1T 3S6For Sale
 MLS ID #E13624386, HOMELIFE LANDMARK REALTY INC.. TRREB
 - C$350,0003 bd1 ba-- sqftSedona Place, Toronto, ON M2M 3V8For Sale
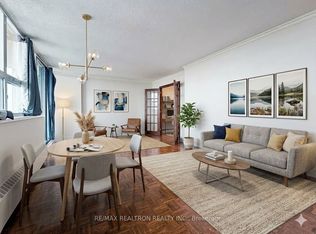 MLS ID #C13619866, RE/MAX REALTRON REALTY INC.. TRREB
 - C$401,8882 bd1 ba-- sqft1360 York Mills Rd #1203, Toronto, ON M3A 2A2For Sale
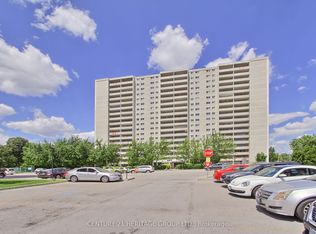 MLS ID #C13630018, CENTURY 21 HERITAGE GROUP LTD.. TRREB
 - C$425,0002 bd1 ba-- sqft1950 Kennedy Rd #101, Toronto, ON M1P 4S9For SaleMLS ID #E13158564, RE/MAX HALLMARK FIRST GROUP REALTY LTD.. TRREB
- C$398,8882 bd1 ba-- sqft1350 York Mills Rd #1406, Toronto, ON M3A 2A1For SaleMLS ID #C13588210, KELLER WILLIAMS REFERRED URBAN REALTY. TRREB
- C$429,0002 bd1 ba-- sqft2 Glamorgan Ave N #213, Toronto, ON M1P 2M8For SaleMLS ID #E13089132, RE/MAX COMMUNITY REALTY INC.. TRREB
- C$305,0002 bd1 ba-- sqft301 Prudential Dr #701, Toronto, ON M1P 4V3For SaleMLS ID #E13511808, HOMELIFE/MIRACLE REALTY LTD. TRREB
- C$363,9002 bd1 ba-- sqft15 Torrance Rd #411, Toronto, ON M1J 3K2For SaleMLS ID #E13455048, RE/MAX CROSSROADS REALTY INC.. TRREB
- C$360,0002 bd1 ba-- sqft1 Falaise Rd #511, Toronto, ON M1E 0B9For SaleMLS ID #E13206482, BAY STREET INTEGRITY REALTY INC.. TRREB
- C$425,0002 bd1 ba-- sqft50 Town Centre Ct Unit 3011, Toronto, ON M1P 0A9For SaleMLS ID #E13582246, RE/MAX ATRIUM HOME REALTY. TRREB
- C$411,0003 bd2 ba-- sqft4062 Lawrence Ave E #205, Toronto, ON M1E 4V5For SaleMLS ID #E13617720, HOMELIFE BROADWAY REALTY INC.. TRREB
- C$399,0002 bd2 ba-- sqft3380 Eglinton Ave E #511, Toronto, ON M1J 3L6For SaleMLS ID #E13489382, RE/MAX COMMUNITY REALTY INC.. TRREB
- C$359,0002 bd1 ba-- sqft715 Don Mills Rd #2204, Toronto, ON M3C 1S5For SaleMLS ID #C13172288, KELLER WILLIAMS REFERRED URBAN REALTY. TRREB
- C$330,0002 bd2 ba-- sqft2800 Warden Ave #1202, Toronto, ON M1W 3Z6For SaleMLS ID #E12692932, CENTURY 21 LEADING EDGE REALTY INC.. TRREB
- C$359,0001 bd1 ba-- sqft3050 Ellesmere Rd #1617, Toronto, ON M1E 5E6For SaleMLS ID #E13494452, Signature Elite Realty Ltd.. TRREB
- C$399,9002 bd1 ba-- sqftWynford Park Condominiums, Toronto, ON M3C 3A3For SaleMLS ID #C13233940, ROYAL LEPAGE SIGNATURE REALTY. TRREB
- C$349,9002 bd1 ba-- sqft5 San Romano Way #110, Toronto, ON M3N 2Y4For SaleMLS ID #W13112668, HOMELIFE SUPERSTARS REAL ESTATE LIMITED. TRREB
- C$439,9003 bd1 ba-- sqft1703 McCowan Rd #115, Toronto, ON M1S 4L1For SaleMLS ID #E13579188, CENTURY 21 INNOVATIVE PINNACLE REAL ESTATE GROUP. TRREB
- C$389,9002 bd1 ba-- sqft5 Massey Sq Unit 1710, Toronto, ON M4C 5L6For SaleMLS ID #E13419388, Royal LePage Real Estate Associates. TRREB
