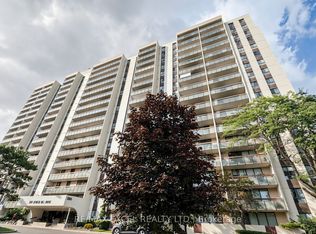
Welcome To This Bright And Well-Maintained 2-Bedroom, 1-Washroom Condo Offering Exceptional Convenience And Unbeatable Value! Ideally Located Just Steps From The TTC And Victoria Park Subway Station, Enjoy Effortless Commuting With Transit Access To Toronto's Downtown Core. This Functional Layout Features A Spacious Living And Dining Area Perfect For Entertaining Or Relaxing, Along With A Well-Sized Kitchen Equipped With Stainless Steel Appliances And Ample Storage. Both Bedrooms Are Generously Proportioned With Abundant Natural Light. The Large Primary Bedroom Includes A Large Closet. Additional Highlights Include A Spacious In-Suite Storage Room. Perfectly Positioned In A Highly Accessible Community, You're Steps To Crescent Town Elementary School And Just A Short Walk To Grocery Stores, Shoppers Drug Mart, Banks, A Health Centre, And A Vibrant Community Centre - Everything You Need At Your Doorstep. Enjoy Being Close To The Beaches And Nearby Parks, Including Dentonia Park Golf Course. Residents Enjoy Complimentary Access To An Exceptional On-Site Club Featuring Swimming Pool, Squash And Racquetball Courts, A Full Gymnasium, And Multipurpose Rooms. Building Amenities Also Include Two Daycares And Direct Subway Access Via An Elevated Walkway.Ideal For Any Buyer, This Condo Offers Incredible Value, Generous Living Space, And Unmatched Connectivity In A Well-Established Community.
For sale
C$389,900
5 Massey Sq Unit 1710, Toronto, ON M4C 5L6
2beds
1baths
Apartment
Built in ----
-- sqft lot
$-- Zestimate®
C$--/sqft
C$817/mo HOA
What's special
- 66 days |
- 9 |
- 0 |
Zillow last checked:
Listing updated:
Listed by:
Royal LePage Real Estate Associates
Source: TRREB,MLS®#: E13419388 Originating MLS®#: Toronto Regional Real Estate Board
Originating MLS®#: Toronto Regional Real Estate BoardFacts & features
Interior
Bedrooms & bathrooms
- Bedrooms: 2
- Bathrooms: 1
Primary bedroom
- Description: Primary Bedroom
- Level: Flat
- Area: 15.39 Square Meters
- Area source: Other
- Dimensions: 4.58 x 3.36
Bedroom 2
- Description: Bedroom 2
- Level: Flat
- Area: 12 Square Meters
- Area source: Other
- Dimensions: 4.21 x 2.85
Dining room
- Description: Dining Room
- Level: Flat
- Area: 6.48 Square Meters
- Area source: Other
- Dimensions: 2.88 x 2.25
Foyer
- Description: Foyer
- Level: Flat
- Area: 2.41 Square Meters
- Area source: Other
- Dimensions: 2.04 x 1.18
Kitchen
- Description: Kitchen
- Level: Flat
- Area: 7.63 Square Meters
- Area source: Other
- Dimensions: 3.50 x 2.18
Living room
- Description: Living Room
- Level: Ground
- Area: 25.03 Square Meters
- Area source: Other
- Dimensions: 6.50 x 3.85
Heating
- Radiant, Electric
Cooling
- None
Appliances
- Laundry: Common Area, In Building, Shared
Features
- Primary Bedroom - Main Floor
- Basement: None
- Has fireplace: No
Interior area
- Living area range: 900-999 null
Video & virtual tour
Property
Parking
- Total spaces: 1
- Parking features: Underground
- Has attached garage: Yes
Features
- Exterior features: Open Balcony
Details
- Parcel number: 110761098
Construction
Type & style
- Home type: Apartment
- Property subtype: Apartment
- Attached to another structure: Yes
Materials
- Brick
Community & HOA
Community
- Security: Concierge/Security
HOA
- Services included: Cable TV Included, Common Elements Included, Heat Included, Hydro Included, Building Insurance Included, Parking Included, Water Included
- HOA fee: C$817 monthly
- HOA name: York
Location
- Region: Toronto
Financial & listing details
- Annual tax amount: C$1,259
- Date on market: 6/9/2026
Price history
Price history is unavailable.
Public tax history
Tax history is unavailable.
Climate risks
Neighborhood: Crescent Town
Nearby schools
GreatSchools rating
No schools nearby
We couldn't find any schools near this home.
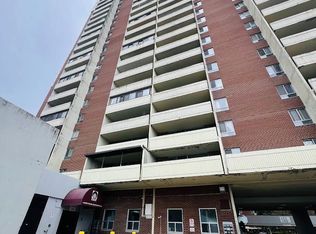
- C$434,9993 bd1 ba-- sqft5 Massey Sq #1108, Toronto, ON M4C5L6For Sale
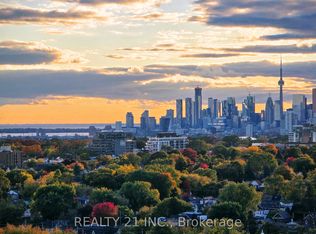
- C$340,0001 bd1 ba-- sqft5 Massey Sq #2103, Toronto, ON M4C5L6For Sale
- C$569,9003 bd2 ba-- sqft5 Massey Sq #215, Toronto, ON M4C5L6For Sale

- C$425,0003 bd1 ba-- sqft5 Massey Sq #1508, Toronto, ON M4C5L6For Sale

- C$2,1001 bd1 ba-- sqft5 Massey Sq #102, Toronto, ON M4C5L6For Rent
- C$2,4002 bd1 ba-- sqft5 Massey Sq #2908, Toronto, ON M4C5L6For Rent
- C$2,0501 bd1 ba-- sqft5 Massey Sq #407, Toronto, ON M4C5L6For Rent
- C$579,9993 bd2 ba-- sqft5 Massey Sq #415, Toronto, ON M4C5L6For Sale
Similar homes
- C$384,9002 bd1 ba-- sqftPark Vista Condos, Toronto, ON M4B 3M8For Sale
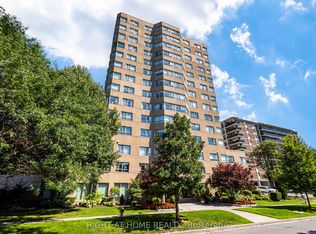 MLS ID #E13654930, RIGHT AT HOME REALTY INC.. TRREB
 - C$435,0002 bd1 ba-- sqft1 Massey Sq #1703, Toronto, ON M4C 5L4For Sale
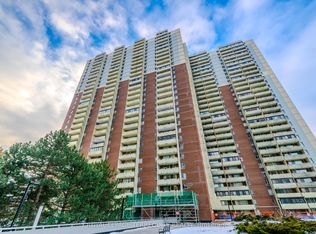 MLS ID #E13068446, ROYAL LEPAGE TERREQUITY REALTY. TRREB
 - C$399,0002 bd1 ba-- sqft350 Seneca Hill Dr #1011, Toronto, ON M2J 4S7For Sale
 MLS ID #C13657510, RE/MAX EXCEL REALTY LTD.. TRREB
 - C$398,8882 bd1 ba-- sqft1350 York Mills Rd #1406, Toronto, ON M3A 2A1For Sale
 MLS ID #C13588210, KELLER WILLIAMS REFERRED URBAN REALTY. TRREB
 - C$363,9002 bd1 ba-- sqft15 Torrance Rd #411, Toronto, ON M1J 3K2For SaleMLS ID #E13455048, RE/MAX CROSSROADS REALTY INC.. TRREB
- C$399,0002 bd2 ba-- sqft3380 Eglinton Ave E #511, Toronto, ON M1J 3L6For SaleMLS ID #E13489382, RE/MAX COMMUNITY REALTY INC.. TRREB
- C$349,9002 bd1 ba-- sqft100 Dundalk Dr #817, Toronto, ON M1P 4V2For SaleMLS ID #E13516754, RE/MAX CROSSROADS REALTY INC.. TRREB
- C$439,8002 bd1 ba-- sqft11 Wincott Dr #914, Toronto, ON M9R 2R9For SaleMLS ID #W13668592, CENTURY 21 LEADING EDGE REALTY INC.. TRREB
- C$350,0002 bd1 ba-- sqft100 Dundalk Dr #1006, Toronto, ON M1P 4V2For SaleMLS ID #E13599232, COLDWELL BANKER THE REAL ESTATE CENTRE. TRREB
- C$429,9002 bd2 ba-- sqft2365 Kennedy Rd #1907, Toronto, ON M1T 3S6For SaleMLS ID #E13624386, HOMELIFE LANDMARK REALTY INC.. TRREB
- C$425,0002 bd1 ba-- sqft1950 Kennedy Rd #101, Toronto, ON M1P 4S9For SaleMLS ID #E13158564, RE/MAX HALLMARK FIRST GROUP REALTY LTD.. TRREB
- C$425,0002 bd1 ba-- sqft50 Town Centre Ct Unit 3011, Toronto, ON M1P 0A9For SaleMLS ID #E13582246, RE/MAX ATRIUM HOME REALTY. TRREB
- C$379,0002 bd1 ba-- sqft940 Caledonia Rd #611, Toronto, ON M6B 3Y4For SaleMLS ID #W13453700, CENTURY 21 LEADING EDGE REALTY INC.. TRREB
- C$389,0003 bd2 ba-- sqft2130 Weston Rd #1401, Toronto, ON M9N 3R9For SaleMLS ID #W13560884, KELLER WILLIAMS REFERRED URBAN REALTY. TRREB
- C$439,0002 bd2 ba-- sqft330 Alton Towers Cir Penthouse 206, Toronto, ON M1V 5H3For SaleMLS ID #E13641854, CENTURY 21 PARKLAND LTD.. TRREB
- C$348,0001 bd1 ba-- sqft735 Don Mills Rd #2108, Toronto, ON M3C 1S9For SaleMLS ID #C13177294, REMAX YOUR COMMUNITY REALTY. TRREB
- C$479,9003 bd1 ba-- sqft100 Echo Poin #1708, Toronto, ON M1W 2V2For SaleMLS ID #E13657178, CENTURY 21 MYPRO REALTY. TRREB
- C$499,0002 bd1 ba-- sqft715 Don Mills Rd #2502, Toronto, ON M3C 1S4For SaleMLS ID #C13618954, ROYAL LEPAGE SIGNATURE REALTY. TRREB
- C$429,9003 bd2 ba-- sqft180 Markham Rd #811, Toronto, ON M1M 2Z9For SaleMLS ID #E12904898, REALTY ASSOCIATES INC.. TRREB
- C$379,0001 bd1 ba-- sqft541 Blackthorn Ave #808, Toronto, ON M6M 5A6For SaleMLS ID #W13609262, ROYAL LEPAGE TERREQUITY REALTY. TRREB
