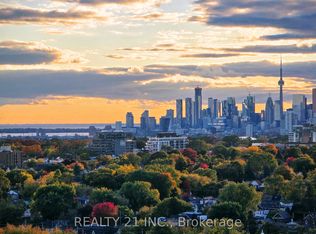
Experience spacious and bright living in this 2-bedroom condo, which features a covered balcony offering stunning views of the golf course. This unit includes brand-new flooring, a modern kitchen, and a renovated bathroom with a new vanity and tiles. The enclosed balcony, valued at $25,000, adds to the property's appeal. Conveniently located just a 5-minute walk from Victoria Park Station and the Danforth shops, this property also offers 24/7 security, underground rental parking, and visitor parking. Enjoy a quick 20-minute commute to downtown. Please note that the pictures are virtually staged. With low maintenance costs, all utilities and cable are included in the maintenance fees.
For sale
C$415,000
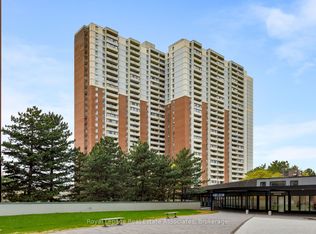
5 Massey Sq #1508, Toronto, ON M4C 5L6
3beds
1baths
Apartment
Built in ----
-- sqft lot
$-- Zestimate®
C$--/sqft
C$839/mo HOA
What's special
Spacious and bright livingBrand-new flooringModern kitchenEnclosed balcony
- 72 days
- 7
- 0
Zillow last checked:
Listing updated:
Listed by:
RIGHT AT HOME REALTY INC.
Source: TRREB,MLS®#: E13507236 Originating MLS®#: Toronto Regional Real Estate Board
Originating MLS®#: Toronto Regional Real Estate BoardFacts & features
Interior
Bedrooms & bathrooms
- Bedrooms: 3
- Bathrooms: 1
Bedroom
- Level: Main
- Dimensions: 4.7 x 3.35
Bedroom 2
- Level: Main
- Dimensions: 4.12 x 3.05
Dining room
- Level: Main
- Dimensions: 3.53 x 2.3
Kitchen
- Level: Main
- Dimensions: 3.5 x 2.18
Living room
- Level: Main
- Dimensions: 7.21 x 3.61
Other
- Level: Main
- Dimensions: 2.2 x 3.3
Heating
- Other, Electric
Cooling
- None
Appliances
- Laundry: Common Area, In Building, Shared
Features
- Flooring: Carpet Free
- Basement: None
- Has fireplace: No
Interior area
- Living area range: 900-999 null
Property
Parking
- Total spaces: 1
Features
- Exterior features: Enclosed Balcony
Details
- Parcel number: 110761060
Construction
Type & style
- Home type: Apartment
- Property subtype: Apartment
Materials
- Brick
- Roof: Unknown
Community & HOA
HOA
- Services included: Heat Included, Hydro Included, Water Included, Cable TV Included, Common Elements Included
- HOA fee: C$839 monthly
- HOA name: YCC
Location
- Region: Toronto
Financial & listing details
- Annual tax amount: C$1,199
- Date on market: 6/30/2026
Price history
Price history is unavailable.
Public tax history
Tax history is unavailable.
Climate risks
Neighborhood: Crescent Town
Nearby schools
GreatSchools rating
No schools nearby
We couldn't find any schools near this home.


Similar homes
- C$388,8882 bd1 ba-- sqftDundas Square Gardens, Toronto, ON M5B 0C3For Sale
 MLS ID #C13752160, REMAX YOUR COMMUNITY REALTY. TRREB
 - C$499,0003 bd1 ba-- sqft20 Edgecliff Golfway #1008, Toronto, ON M3C 3A4For Sale
 MLS ID #C13615960, RIGHT AT HOME REALTY INC.. TRREB
 - C$399,0001 bd1 ba-- sqft5 Concorde Pl #1103, Toronto, ON M3C 3M8For Sale
 MLS ID #C13660970, ROYAL LEPAGE SIGNATURE REALTY. TRREB
 - C$429,9002 bd1 ba-- sqft195 Redpath Ave #2301, Toronto, ON M4P 0E4For Sale
 MLS ID #C13656100, RE/MAX CROSSROADS REALTY INC.. TRREB
