Located in the Highly Sought-After the Ambassadors II, This Beautifully Maintained Corner Suite Offers an Exceptional Blend of Comfort, Style, and Lifestyle Convenience. Freshly Painted and In Great Condition Throughout, The Home Showcases a Fantastic, Thoughtfully Designed Layout that Maximizes Both Space and Natural Light. Enjoy Breathtaking Panoramic South and East Views from Your Expansive Open-Concept Living & Dining Area, Creating A Warm and Inviting Atmosphere Perfect for Both Relaxing and Entertaining. The Approximately 1,278 Sq. Ft. of Living Space Includes a Rare and Highly Functional 2+1 Bedroom Design, Featuring A Spacious Primary Retreat, A Generous Second Bedroom, And A Versatile Solarium That Easily Adapts as a Home Office, Reading Nook, Or Potential Third Bedroom. Step Out onto the Oversized Open Balcony and Take in Unobstructed Southern Views Stretching All the Way to the Toronto Skyline, An Ideal Setting for Morning Coffee or Evening Sunsets. The Eat-In Kitchen Offers Cabinetry and Excellent Functionality, While the Bathroom, Large Ensuite Laundry Room, And 1 Parking Space Add Everyday Ease and Value. Set Within a Quiet, Impeccably Managed Building, Residents Enjoy a Resort-Inspired Lifestyle with Outstanding Amenities Including an Outdoor Pool, Tennis and Squash Courts, Fully Equipped Gym, Hot Tub, Sauna, Party & Games Rooms, and 24-Hour Gatehouse Security. Ample Visitor Parking Ensures Effortless Hosting for Family & Friends. Perfectly Positioned Just Steps from Parks, TTC, Shopping, Restaurants, Schools, And Essential Conveniences, This Location Offers Unmatched Walkability and Connectivity Making Daily Life Both Effortless and Enjoyable. Maintenance Fees Include All Utilities, Cable TV, And Internet, Adding Exceptional Value and Peace of Mind. A Rare Opportunity to Own a Bright, Spacious, And Beautifully Cared-For Corner Suite in a Prestigious Community That Truly Eletotes Everyday Living.
For sale
C$439,000
330 Alton Towers Cir Penthouse 206, Toronto, ON M1V 5H3
2beds
2baths
Apartment
Built in ----
-- sqft lot
$-- Zestimate®
C$--/sqft
C$1,253/mo HOA
What's special
Corner suiteFreshly paintedFantastic thoughtfully designed layoutWarm and inviting atmosphereSpacious primary retreatGenerous second bedroomOversized open balcony
- 4 days |
- 8 |
- 1 |
Zillow last checked:
Listing updated:
Listed by:
CENTURY 21 PARKLAND LTD.
Source: TRREB,MLS®#: E13641854 Originating MLS®#: Toronto Regional Real Estate Board
Originating MLS®#: Toronto Regional Real Estate BoardFacts & features
Interior
Bedrooms & bathrooms
- Bedrooms: 2
- Bathrooms: 2
Primary bedroom
- Description: Primary Bedroom
- Level: Main
- Area: 16.04 Square Meters
- Area source: Other
- Dimensions: 4.57 x 3.51
Bedroom 2
- Level: Main
- Dimensions: 2.7 x 4.52
Dining room
- Description: Dining Room
- Level: Main
- Area: 12.57 Square Meters
- Area source: Other
- Dimensions: 4.12 x 3.05
Foyer
- Description: Foyer
- Level: Ground
- Area: 4.82 Square Meters
- Area source: Other
- Dimensions: 3.05 x 1.58
Foyer
- Level: Main
- Dimensions: 1.39 x 4.65
Kitchen
- Description: Kitchen
- Level: Main
- Area: 10.24 Square Meters
- Area source: Other
- Dimensions: 3.20 x 3.20
Laundry
- Level: Main
- Dimensions: 1.76 x 1.99
Living room
- Description: Living Room
- Level: Main
- Area: 21.34 Square Meters
- Area source: Other
- Dimensions: 4.12 x 5.18
Other
- Description: Solarium
- Level: Ground
- Area: 6.5 Square Meters
- Area source: Other
- Dimensions: 3.05 x 2.13
Sunroom
- Level: Main
- Dimensions: 2.51 x 3.51
Heating
- Forced Air, Gas
Cooling
- Central Air
Appliances
- Laundry: Ensuite
Features
- None
- Basement: None
- Has fireplace: No
Interior area
- Living area range: 1200-1399 null
Video & virtual tour
Property
Parking
- Total spaces: 1
- Parking features: None
- Has attached garage: Yes
Features
- Waterfront features: None
Lot
- Features: Library, Public Transit, Rec./Commun.Centre, Park
Details
- Parcel number: 118860012
Construction
Type & style
- Home type: Apartment
- Property subtype: Apartment
- Attached to another structure: Yes
Materials
- Concrete
Community & HOA
HOA
- Amenities included: Concierge, Party Room/Meeting Room, Rooftop Deck/Garden, Visitor Parking
- Services included: Parking Included, Water Included, Common Elements Included, CAC Included, Heat Included, Hydro Included, Building Insurance Included
- HOA fee: C$1,253 monthly
- HOA name: MTCC
Location
- Region: Toronto
Financial & listing details
- Annual tax amount: C$2,225
- Date on market: 8/5/2026
C
CENTURY 21 PARKLAND LTD.
By pressing Contact Agent, you agree that the real estate professional identified above may call/text you about your search, which may involve use of automated means and pre-recorded/artificial voices. You don't need to consent as a condition of buying any property, goods, or services. Message/data rates may apply. You also agree to our Terms of Use. Zillow does not endorse any real estate professionals. We may share information about your recent and future site activity with your agent to help them understand what you're looking for in a home.
Price history
Price history is unavailable.
Public tax history
Tax history is unavailable.
Climate risks
Neighborhood: Milliken
Nearby schools
GreatSchools rating
No schools nearby
We couldn't find any schools near this home.
- C$497,0003 bd2 ba-- sqft330 Alton Towers Cir UNIT 912, Toronto, ON M1V5H3For Sale

- C$2,8503 bd2 ba-- sqft330 Alton Towers Cir #1605, Toronto, ON M1V5H3For Rent

- C$2,7502 bd2 ba1.1k sqft330 Alton Towers Cir #1103, Toronto, ON M1V5H3For Rent
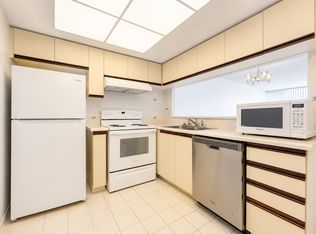
- C$538,0003 bd2 ba-- sqft330 Alton Towers Cir #1112, Toronto, ON M1V5H3For Sale

- C$--2 bd2 ba1k sqft330 Alton Towers Cir, Toronto, ON M1V5H3Off Market
- C$479,0003 bd2 ba-- sqft300 Alton Towers Cir #806, Toronto, ON M1V4X9For Sale
- C$579,0003 bd2 ba-- sqft300 Alton Towers Cir #908, Toronto, ON M1V4X9For Sale
- C$562,0003 bd2 ba-- sqft300 Alton Towers Cir #807, Toronto, ON M1V4X9For Sale
Similar homes
- C$472,0002 bd2 ba-- sqft38 Lee Centre Dr #3503, Toronto, ON M1H 3J7For Sale
 MLS ID #E13639790, ROYAL LEPAGE REAL ESTATE SERVICES LTD.. TRREB
 - C$548,8883 bd2 ba-- sqft150 Alton Towers Cir #1503, Toronto, ON M1V 4X7For Sale
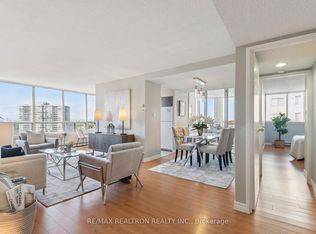 MLS ID #E13633150, RE/MAX REALTRON REALTY INC.. TRREB
 - C$475,0002 bd1 ba-- sqft1555 Finch Ave E Unit 602, Toronto, ON M2J 4X9For Sale
 MLS ID #C13632646, ZUMIN REAL ESTATE CENTRE. TRREB
 - C$519,0002 bd2 ba-- sqft30 Wilson St #208, Markham, ON L3P 1N1For Sale
 MLS ID #N13646536, RE/MAX HALLMARK REALTY LTD.. TRREB
 - C$499,0003 bd2 ba-- sqft3380 Eglinton Ave E #709, Toronto, ON M1J 3L6For SaleMLS ID #E13648074, HOMELIFE/FUTURE REALTY INC.. TRREB
- C$439,9002 bd2 ba-- sqftEast Hamptons, Ajax, ON L1S 7H9For SaleMLS ID #E13636144, DAN PLOWMAN TEAM REALTY INC.. TRREB
- C$499,9004 bd2 ba-- sqftHillsborough Court - Tower 1, Toronto, ON M1H 3H5For SaleMLS ID #E13620402, ROYAL LEPAGE TERREQUITY REALTY. TRREB
- C$499,9902 bd1 ba-- sqft20 Fashion Roseway #105, Toronto, ON M2N 6B5For SaleMLS ID #C13652282, CENTURY 21 PEOPLE`S CHOICE REALTY INC.. TRREB
- C$469,0002 bd2 ba-- sqft38 Lee Centre Dr #2803, Toronto, ON M1H 3J7For SaleMLS ID #E13524732, RE/MAX REALTY SPECIALISTS INC.. TRREB
- C$349,9002 bd2 ba-- sqft90 Dale Ave #701, Toronto, ON M1J 3N4For SaleMLS ID #E13644370, CENTURY 21 SKYLARK REAL ESTATE LTD.. TRREB
- C$485,0004 bd2 ba-- sqft1250 Bridletowne Cir #610, Toronto, ON M1W 2V1For SaleMLS ID #E13588708, BETTER HOMES AND GARDENS REAL ESTATE SIGNATURE SERVICE. TRREB
- C$529,8003 bd2 ba-- sqftTridel Forest Mansion, Toronto, ON M1P 5A9For SaleMLS ID #E13613424, SUTTON GROUP-HERITAGE REALTY INC.. TRREB
- C$429,9002 bd1 ba-- sqft4 Park Vis #604, Toronto, ON M4B 3M8For SaleMLS ID #E13600000, RE/MAX REALTRON REALTY INC.. TRREB
- C$465,0002 bd2 ba-- sqft3050 Ellesmere Rd #619, Toronto, ON M1E 5E6For SaleMLS ID #E13163308, CENTURY 21 INNOVATIVE REALTY INC.. TRREB
- C$579,9993 bd1 ba-- sqft100 Echo Point #1801, Toronto, ON M1W 2V2For SaleMLS ID #E13635410, HOMELIFE/RESPONSE REALTY INC.. TRREB
- C$420,0002 bd2 ba-- sqft121 Ling Rd #1504, Toronto, ON M1E 4Y2For SaleMLS ID #E13239080, RE/MAX HALLMARK REALTY LTD.. TRREB
- C$439,9002 bd2 ba-- sqftPrimrose Towers 2, Toronto, ON M2R 3W7For SaleMLS ID #C13432692, RE/MAX HALLMARK BATORI GROUP INC.. TRREB
- C$499,0003 bd2 ba-- sqft3151 Bridletowne Cir #506, Toronto, ON M1W 2T1For SaleMLS ID #E13187272, ROYAL LEPAGE SIGNATURE REALTY. TRREB
- C$465,0002 bd1 ba-- sqft5 Greystone Walk Dr #1206, Toronto, ON M1K 5J5For SaleMLS ID #E13223154, Century 21 Infinity Realty Inc.. TRREB
- C$425,0002 bd2 ba-- sqft1235 Bayly St #213, Pickering, ON L1W 1L7For SaleMLS ID #E13573386, SUTTON GROUP-HERITAGE REALTY INC.. TRREB
