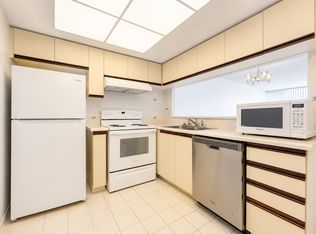
Bright & Spacious Renovated Corner Suite Offering Approx. 1,153 Sq. Ft. Of Functional Living Space In The Highly Sought-After Milliken Community. This Beautifully Updated 2+1 Bedroom, 2-Bath Condo Features A Sun-Filled Solarium, Open-Concept Living & Dining Area, And Large Windows That Fill The Home With Natural Light. Extensively Renovated In 2025 With Quality Finishes Throughout. The Modern Chef's Kitchen Showcases Quartz Countertops, Contemporary Soft-Close Cabinetry, Pull-Out Spice Rack, Stainless Steel Appliances, Oversized Deep Sink, Stylish Backsplash, Under-Cabinet Lighting, And Plenty Of Storage. Both Bathrooms Have Been Tastefully Renovated With Quartz Vanities, Modern Fixtures, And Elegant Tile Finishes. Spacious Primary Bedroom Features His & Hers Closets And A Private 4-Piece Ensuite. Enjoy All-Inclusive Low Maintenance Fees Covering Hydro, Water, And Heat. Outstanding Building Amenities Include Outdoor Pool, Whirlpool, Tennis Court, Gym, Recreation Room, And More. Unbeatable Location Just Steps To Supermarket, Restaurants, Library, Schools, Parks, Community Centre, TTC, And Public Transit, With Easy Access To Scarborough Town Centre. Move-In Ready. Motivated Seller!
For sale
C$579,000
300 Alton Towers Cir #908, Toronto, ON M1V 4X9
3beds
2baths
Apartment
Built in ----
-- sqft lot
$-- Zestimate®
C$--/sqft
C$799/mo HOA
What's special
Sun-filled solariumQuartz countertopsContemporary soft-close cabinetryPull-out spice rackStainless steel appliancesOversized deep sinkStylish backsplash
- 16 days |
- 8 |
- 1 |
Zillow last checked:
Listing updated:
Listed by:
SMART SOLD REALTY
Source: TRREB,MLS®#: E13582368 Originating MLS®#: Toronto Regional Real Estate Board
Originating MLS®#: Toronto Regional Real Estate BoardFacts & features
Interior
Bedrooms & bathrooms
- Bedrooms: 3
- Bathrooms: 2
Primary bedroom
- Description: Primary Bedroom
- Level: Ground
- Area: 15.77 Square Meters
- Area source: Other
- Dimensions: 4.57 x 3.45
Bedroom 2
- Description: Bedroom 2
- Level: Ground
- Area: 13.02 Square Meters
- Area source: Other
- Dimensions: 4.27 x 3.05
Dining room
- Description: Dining Room
- Level: Ground
- Area: 7.73 Square Meters
- Area source: Other
- Dimensions: 3.02 x 2.56
Kitchen
- Description: Kitchen
- Level: Ground
- Area: 10.42 Square Meters
- Area source: Other
- Dimensions: 4.27 x 2.44
Living room
- Description: Living Room
- Level: Ground
- Area: 17.35 Square Meters
- Area source: Other
- Dimensions: 5.18 x 3.35
Other
- Description: Solarium
- Level: Ground
- Area: 7.04 Square Meters
- Area source: Other
- Dimensions: 3.35 x 2.10
Heating
- Forced Air, Gas
Cooling
- Central Air
Appliances
- Laundry: Ensuite
Features
- Storage
- Flooring: Carpet Free
- Basement: None
- Has fireplace: No
Interior area
- Living area range: 1000-1199 null
Video & virtual tour
Property
Parking
- Total spaces: 1
- Parking features: Underground
- Has attached garage: Yes
Details
- Parcel number: 118290311
Construction
Type & style
- Home type: Apartment
- Property subtype: Apartment
- Attached to another structure: Yes
Materials
- Concrete
Community & HOA
HOA
- Amenities included: Outdoor Pool, Recreation Room, Exercise Room, Sauna
- Services included: CAC Included, Common Elements Included, Heat Included, Hydro Included, Building Insurance Included, Parking Included, Water Included
- HOA fee: C$799 monthly
- HOA name: MTCC
Location
- Region: Toronto
Financial & listing details
- Annual tax amount: C$1,971
- Date on market: 7/20/2026
S
SMART SOLD REALTY
By pressing Contact Agent, you agree that the real estate professional identified above may call/text you about your search, which may involve use of automated means and pre-recorded/artificial voices. You don't need to consent as a condition of buying any property, goods, or services. Message/data rates may apply. You also agree to our Terms of Use. Zillow does not endorse any real estate professionals. We may share information about your recent and future site activity with your agent to help them understand what you're looking for in a home.
Price history
Price history is unavailable.
Public tax history
Tax history is unavailable.
Climate risks
Neighborhood: Milliken
Nearby schools
GreatSchools rating
No schools nearby
We couldn't find any schools near this home.
- C$479,0003 bd2 ba-- sqft300 Alton Towers Cir #806, Toronto, ON M1V4X9For Sale

- C$562,0003 bd2 ba-- sqft300 Alton Towers Cir #807, Toronto, ON M1V4X9For Sale

- C$524,9003 bd2 ba-- sqft300 Alton Towers Cir #711, Toronto, ON M1V4X9For Sale

- C$2,7502 bd2 ba1.1k sqft330 Alton Towers Cir #1103, Toronto, ON M1V5H3For Rent
- C$538,0003 bd2 ba-- sqft330 Alton Towers Cir #1112, Toronto, ON M1V5H3For Sale
- C$--2 bd2 ba1k sqft330 Alton Towers Cir, Toronto, ON M1V5H3Off Market
- C$497,0003 bd2 ba-- sqft330 Alton Towers Cir UNIT 912, Toronto, ON M1V5H3For Sale
- C$439,0002 bd2 ba-- sqft330 Alton Towers Cir PENTHOUSE 206, Toronto, ON M1V5H3For Sale
Similar homes
- C$524,9003 bd2 ba-- sqft300 Alton Towers Cir #711, Toronto, ON M1V 4X9For SaleMLS ID #E13632310, RE/MAX REALTRON REALTY INC.. TRREB
- C$562,0003 bd2 ba-- sqft300 Alton Towers Cir #807, Toronto, ON M1V 4X9For SaleMLS ID #E13586770, BAY STREET GROUP INC.. TRREB
- C$548,8883 bd2 ba-- sqft150 Alton Towers Cir #1503, Toronto, ON M1V 4X7For Sale
 MLS ID #E13633150, RE/MAX REALTRON REALTY INC.. TRREB
 - C$570,0003 bd2 ba-- sqftThe Winsor Phrase II, Toronto, ON M1S 5T1For Sale
 MLS ID #E13639458, HOMELIFE/BAYVIEW REALTY INC.. TRREB
 - C$579,0003 bd2 ba-- sqft350 Alton Towers Cir #1706, Toronto, ON M1V 5E3For SaleMLS ID #E13139704, ELITE CAPITAL REALTY INC.. TRREB
- C$569,0003 bd2 ba-- sqft350 Alton Towers Cir #1902, Toronto, ON M1V 5E3For SaleMLS ID #E13089372, HOME LEGEND REALTY INC.. TRREB
- C$538,0003 bd2 ba-- sqft330 Alton Towers Cir #1112, Toronto, ON M1V 5H3For SaleMLS ID #E13475916, FIRST CLASS REALTY INC.. TRREB
- C$497,0003 bd2 ba-- sqft330 Alton Towers Cir Unit 912, Toronto, ON M1V 5H3For SaleMLS ID #E13553800, HOMELIFE GOLCONDA REALTY INC.. TRREB
- C$439,0002 bd2 ba-- sqft330 Alton Towers Cir Penthouse 206, Toronto, ON M1V 5H3For SaleMLS ID #E13641854, CENTURY 21 PARKLAND LTD.. TRREB
- C$520,0003 bd2 ba-- sqft80 Alton Towers Cir #106, Toronto, ON M1V 5E8For SaleMLS ID #E13442442, HOMELIFE LANDMARK REALTY INC.. TRREB
- C$618,0003 bd2 ba-- sqftMonterey Condos, Toronto, ON M1W 3X8For SaleMLS ID #E13637498, KW Living Realty. TRREB
- C$498,0002 bd2 ba-- sqftOptima On The Park, Toronto, ON M1V 4X8For SaleMLS ID #E13536488, ROYAL LEPAGE SIGNATURE REALTY. TRREB
- C$499,9003 bd2 ba-- sqft2628 McCowan Rd #710, Toronto, ON M1S 5J8For SaleMLS ID #E13619862, HOMELIFE/VISION REALTY INC.. TRREB
- C$500,0002 bd2 ba-- sqftOptima On The Park, Toronto, ON M1V 4X7For SaleMLS ID #E13143332, TRADEWORLD REALTY INC. TRREB
- C$450,0003 bd2 ba-- sqft2050 Bridletowne Cir #209, Toronto, ON M1W 2V5For SaleMLS ID #E13642566, RIGHT AT HOME REALTY INC.. TRREB
- C$469,0002 bd2 ba-- sqft150 Alton Towers Cir #1001, Toronto, ON M1V 4X7For SaleMLS ID #E13569864, BAY STREET GROUP INC.. TRREB
- C$568,0003 bd2 ba-- sqft25 Silver Springs Blvd #109, Toronto, ON M1V 1M9For SaleMLS ID #E13502902, HOMELIFE LANDMARK REALTY INC.. TRREB
- C$629,9003 bd3 ba-- sqft11 Fundy Bay Blvd, Toronto, ON M1W 3A1For SaleMLS ID #E13631528, CENTURY 21 PERCY FULTON LTD.. TRREB
- C$499,9002 bd2 ba-- sqft2628 McCowan Rd Unit 708, Toronto, ON M1S 5J8For SaleMLS ID #E13624170, CENTURY 21 KING`S QUAY REAL ESTATE INC.. TRREB
- C$549,0003 bd2 ba-- sqft225 Bamburgh Cir #511, Toronto, ON M1W 3X9For SaleMLS ID #E13578708, REMAX YOUR COMMUNITY REALTY. TRREB
