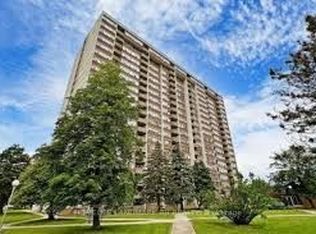
This high-floor urban sanctuary offers the ultimate blend of luxury and value, featuring a bright, split two-bedroom layout plus a versatile solarium perfect for a third bedroom or home office, all framed by stunning, unobstructed west-facing panoramic views. Beyond the primary retreat's "his and her" closets and the convenience of being steps from the TTC, top schools, and essential shopping, you'll enjoy access to premium club-style amenities, including a gym, game room, party room, tennis and squash courts, a whirlpool, visitor parking, and a 24-hour security gatehouse. Low maintenance fee covers water, heat, cable and AC. Whether You're a First-time Buyer, Growing Family or Downsizer, this Condo Offers the Perfect Blend of Space, Comfort, and Convenience.
For sale
C$569,000
350 Alton Towers Cir #1902, Toronto, ON M1V 5E3
3beds
2baths
Apartment
Built in ----
-- sqft lot
$-- Zestimate®
C$--/sqft
C$853/mo HOA
What's special
High-floor urban sanctuaryBright split two-bedroom layoutVersatile solarium
- 96 days |
- 4 |
- 0 |
Zillow last checked:
Listing updated:
Listed by:
HOME LEGEND REALTY INC.
Source: TRREB,MLS®#: E13089372 Originating MLS®#: Toronto Regional Real Estate Board
Originating MLS®#: Toronto Regional Real Estate BoardFacts & features
Interior
Bedrooms & bathrooms
- Bedrooms: 3
- Bathrooms: 2
Primary bedroom
- Level: Flat
- Dimensions: 3.25 x 5.26
Bedroom 2
- Level: Flat
- Dimensions: 2.74 x 4.8
Den
- Level: Flat
- Dimensions: 1.93 x 3.6
Dining room
- Level: Flat
- Dimensions: 3.2 x 4.73
Kitchen
- Level: Flat
- Dimensions: 2.74 x 3.96
Living room
- Level: Flat
- Dimensions: 3.2 x 4.73
Heating
- Forced Air, Gas
Cooling
- Central Air
Appliances
- Laundry: Ensuite
Features
- Storage
- Basement: None
- Has fireplace: No
Interior area
- Living area range: 1200-1399 null
Property
Parking
- Total spaces: 1
- Parking features: Garage Door Opener
- Has garage: Yes
Lot
- Features: Public Transit, Place Of Worship, School, Library
Details
- Parcel number: 119040216
Construction
Type & style
- Home type: Apartment
- Property subtype: Apartment
Materials
- Concrete Block, Concrete
Community & HOA
HOA
- Amenities included: Exercise Room, Gym, Party Room/Meeting Room, Recreation Room, Visitor Parking
- Services included: Heat Included, CAC Included, Building Insurance Included, Water Included, Parking Included
- HOA fee: C$853 monthly
- HOA name: MTCC
Location
- Region: Toronto
Financial & listing details
- Annual tax amount: C$2,066
- Date on market: 5/6/2026
Price history
Price history is unavailable.
Public tax history
Tax history is unavailable.
Climate risks
Neighborhood: Milliken
Nearby schools
GreatSchools rating
No schools nearby
We couldn't find any schools near this home.
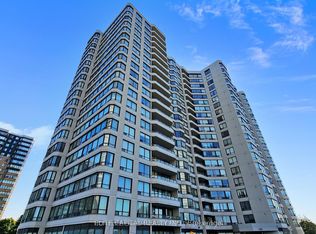
- C$579,0003 bd2 ba-- sqft350 Alton Towers Cir #1706, Toronto, ON M1V5E3For Sale
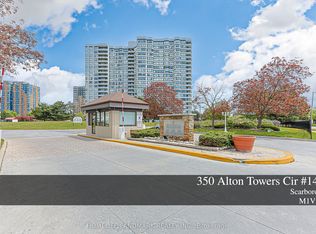
- C$488,0003 bd2 ba-- sqft350 Alton Towers Cir UNIT 1413, Toronto, ON M1V5E3For Sale
- C$497,0003 bd2 ba-- sqft330 Alton Towers Cir UNIT 912, Toronto, ON M1V5H3For Sale

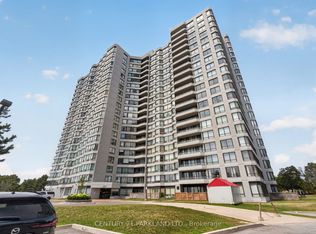
- C$439,0002 bd2 ba-- sqft330 Alton Towers Cir PENTHOUSE 206, Toronto, ON M1V5H3For Sale
- C$2,8503 bd2 ba-- sqft330 Alton Towers Cir #1605, Toronto, ON M1V5H3For Rent
- C$2,7502 bd2 ba1.1k sqft330 Alton Towers Cir #1103, Toronto, ON M1V5H3For Rent
- C$538,0003 bd2 ba-- sqft330 Alton Towers Cir #1112, Toronto, ON M1V5H3For Sale
- C$--2 bd2 ba1k sqft330 Alton Towers Cir, Toronto, ON M1V5H3Off Market
Similar homes
- C$545,0003 bd2 ba-- sqft68 Corporate Dr #639, Toronto, ON M1H 3H3For Sale
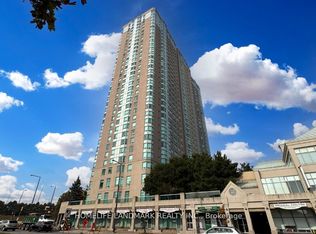 MLS ID #E13619856, HOMELIFE LANDMARK REALTY INC.. TRREB
 - C$568,0003 bd2 ba-- sqft25 Silver Springs Blvd #109, Toronto, ON M1V 1M9For Sale
 MLS ID #E13502902, HOMELIFE LANDMARK REALTY INC.. TRREB
 - C$538,8002 bd2 ba-- sqft2627 McCowan Rd #1107, Toronto, ON M1S 5T1For Sale
 MLS ID #E13469842, RE/MAX WEST REALTY INC.. TRREB
 - C$538,8883 bd2 ba-- sqft125 Omni Dr #2133, Toronto, ON M1P 5A9For Sale
 MLS ID #E13106628, RIGHT AT HOME REALTY INC.. TRREB
 - C$599,9002 bd2 ba-- sqft11753 Sheppard Ave E #1215, Toronto, ON M1B 5M3For SaleMLS ID #E13645460, RIGHT AT HOME REALTY INC.. TRREB
- C$615,0003 bd2 ba-- sqft238 Bonis Ave #2025, Toronto, ON M1T 3W7For SaleMLS ID #E13224130, RE/MAX ALL-STARS REALTY INC.. TRREB
- C$540,9003 bd2 ba-- sqftME2 Living, Toronto, ON M1G 0A9For SaleMLS ID #E13044144, HOMELIFE HEARTS REALTY INC.. TRREB
- C$599,9992 bd2 ba-- sqft83 Borough Dr #711, Toronto, ON M1P 5E4For SaleMLS ID #E13474176, ROYAL LEPAGE IGNITE REALTY. TRREB
- C$499,9993 bd2 ba-- sqft2050 Bridletowne Cir #303, Toronto, ON M1W 2V5For SaleMLS ID #E13453974, EVERLAND REALTY INC.. TRREB
- C$568,0003 bd2 ba-- sqft1338 York Mills Rd #711, Toronto, ON M3A 3M3For SaleMLS ID #C12548318, CENTURY 21 LEADING EDGE REALTY INC.. TRREB
- C$488,0003 bd2 ba-- sqft5 Shady Golfway #1606, Toronto, ON M3C 3A5For SaleMLS ID #C13647364, REMAX YOUR COMMUNITY REALTY. TRREB
- C$--3 bd2 ba-- sqft70 Town Centre Ct #1202, Toronto, ON M1P 0B2Off Market
- C$--2 bd2 ba-- sqft70 Town Centre Ct #2107, Toronto, ON M1P 0B2Off Market
- C$593,9993 bd2 ba-- sqft1131 Steeles Ave W #407, Toronto, ON M2R 3W8For SaleMLS ID #C13581704, RE/MAX REALTRON REALTY INC.. TRREB
- C$629,9993 bd2 ba-- sqft9700 9th Line #607, Markham, ON L6B 1R7New ConstructionMLS ID #N13610598, CANADIAN REAL ESTATE GROUP INC.. TRREB
- C$609,0003 bd2 ba-- sqft7 Lorraine Dr #1816, Toronto, ON M2N 7H2For SaleMLS ID #C13499600, HOMELIFE/BAYVIEW REALTY INC.. TRREB
- C$419,9002 bd1 ba-- sqft1883 McNicoll Ave #625, Toronto, ON M1V 5M3For SaleMLS ID #E13611276, GOLDENWAY REAL ESTATE LTD.. TRREB
- C$549,0002 bd2 ba-- sqft90 Dale Ave #706, Toronto, ON M1J 3N4For SaleMLS ID #E12954226, RIGHT AT HOME REALTY INC.. TRREB
- C$599,8003 bd2 ba-- sqft100 Antibes Dr #705, Toronto, ON M2R 3N1For SaleMLS ID #C12956006, RIGHT AT HOME REALTY INC.. TRREB
- C$595,0002 bd2 ba-- sqft935 Sheppard Ave W #603, Toronto, ON M3H 2T7For SaleMLS ID #C13612662, CENTURY 21 PEOPLE`S CHOICE REALTY INC.. TRREB
