Bright And Spacious, Boasting 1,153 Sqft, This Updated 2 Bedroom Plus Large Solarium Suite Offers Unobstructed East Views And An Abundance Of Natural Light. Functional Layout Featuring Large Principal Rooms, Laminate Flooring Throughout, 2 Updated Bathrooms, And Large Solarium Surrounded By Windows, Perfect For A Home Office Or Additional Living Space. Updated Kitchen With Ample Cabinetry, Stainless Steel Appliances. Washer & Dryer (2025). Includes One Underground Parking Space. Prime Location Close To TTC, Supermarkets, Restaurants, Shopping, Parks, And All Amenities.
For sale
C$579,000
350 Alton Towers Cir #1706, Toronto, ON M1V 5E3
3beds
2baths
Apartment
Built in ----
-- sqft lot
$-- Zestimate®
C$--/sqft
C$806/mo HOA
What's special
- 91 days |
- 0 |
- 0 |
Zillow last checked:
Listing updated:
Listed by:
ELITE CAPITAL REALTY INC.
Source: TRREB,MLS®#: E13139704 Originating MLS®#: Toronto Regional Real Estate Board
Originating MLS®#: Toronto Regional Real Estate BoardFacts & features
Interior
Bedrooms & bathrooms
- Bedrooms: 3
- Bathrooms: 2
Primary bedroom
- Level: Flat
- Dimensions: 4.7 x 3.1
Bedroom 2
- Level: Flat
- Dimensions: 4.3 x 2.6
Den
- Level: Flat
- Dimensions: 2.9 x 2.6
Dining room
- Level: Flat
- Dimensions: 6.7 x 3.2
Kitchen
- Level: Flat
- Dimensions: 3.8 x 2.4
Living room
- Level: Flat
- Dimensions: 6.7 x 3.2
Heating
- Forced Air, Gas
Cooling
- Central Air
Appliances
- Laundry: Ensuite
Features
- None
- Basement: None
- Has fireplace: No
Interior area
- Living area range: 1000-1199 null
Property
Parking
- Total spaces: 1
- Parking features: Underground
- Has garage: Yes
Details
- Parcel number: 119040194
Construction
Type & style
- Home type: Apartment
- Property subtype: Apartment
Materials
- Concrete
Community & HOA
HOA
- Services included: Heat Included, Water Included, Building Insurance Included, Common Elements Included, Parking Included
- HOA fee: C$806 monthly
- HOA name: MTCP
Location
- Region: Toronto
Financial & listing details
- Annual tax amount: C$1,922
- Date on market: 5/17/2026
Price history
Price history is unavailable.
Public tax history
Tax history is unavailable.
Climate risks
Neighborhood: Milliken
Nearby schools
GreatSchools rating
No schools nearby
We couldn't find any schools near this home.
- C$500,0002 bd2 ba-- sqft350 Alton Towers Cir #705, Toronto, ON M1V5E3For Sale

- C$569,0003 bd2 ba-- sqft350 Alton Towers Cir #1902, Toronto, ON M1V5E3For Sale

- C$488,0003 bd2 ba-- sqft330 Alton Towers Cir UNIT 912, Toronto, ON M1V5H3For Sale

- C$439,0002 bd2 ba-- sqft330 Alton Towers Cir PENTHOUSE 206, Toronto, ON M1V5H3For Sale
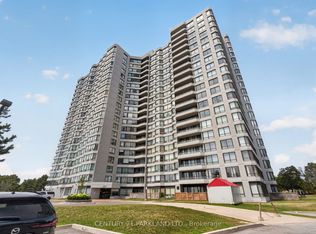
- C$2,7502 bd2 ba1.1k sqft330 Alton Towers Cir #1103, Toronto, ON M1V5H3For Rent
- C$538,0003 bd2 ba-- sqft330 Alton Towers Cir #1112, Toronto, ON M1V5H3For Sale
- C$--2 bd2 ba1k sqft330 Alton Towers Cir, Toronto, ON M1V5H3Off Market
- C$520,0003 bd2 ba-- sqft80 Alton Towers Cir #106, Toronto, ON M1V5E8For Sale
Similar homes
- C$538,0003 bd2 ba-- sqft330 Alton Towers Cir #1112, Toronto, ON M1V 5H3For Sale
 MLS ID #E13475916, FIRST CLASS REALTY INC.. TRREB
 - C$518,8003 bd2 ba-- sqft30 Thunder Grv #1705, Toronto, ON M1V 4A3For Sale
 MLS ID #E13660314, HOME STANDARDS BRICKSTONE REALTY. TRREB
 - C$439,0002 bd2 ba-- sqft330 Alton Towers Cir Penthouse 206, Toronto, ON M1V 5H3For SaleMLS ID #E13641854, CENTURY 21 PARKLAND LTD.. TRREB
- C$574,9003 bd2 ba-- sqft8501 Bayview Ave #1107, Richmond Hill, ON L4B 3J7For Sale
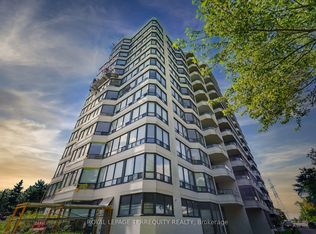 MLS ID #N13676148, ROYAL LEPAGE TERREQUITY REALTY. TRREB
 - C$565,0003 bd2 ba-- sqft68 Corporate Dr #3239, Toronto, ON M1H 3H3For SaleMLS ID #E13627650, HOMELIFE FRONTIER REALTY INC.. TRREB
- C$624,9003 bd2 ba-- sqftMondeo Springs, Toronto, ON M1P 5C8For SaleMLS ID #E13640326, HOMELIFE TOP STAR REALTY INC.. TRREB
- C$599,0005 bd2 ba-- sqft1 Reidmount Ave #303, Toronto, ON M1S 4V3For SaleMLS ID #E13028234, HOMELIFE LANDMARK REALTY INC.. TRREB
- C$570,0002 bd2 ba-- sqft190 Borough Dr #2208, Toronto, ON M1P 0B6For SaleMLS ID #E13503910, RE/MAX REALTRON REALTY INC.. TRREB
- C$471,0002 bd1 ba-- sqft1555 Finch Ave E Unit 602, Toronto, ON M2J 4X9For SaleMLS ID #C13681080, ZUMIN REAL ESTATE CENTRE. TRREB
- C$659,0002 bd2 ba-- sqft55 Skymark Dr #1908, Toronto, ON M2H 3N4For SaleMLS ID #C13670824, CENTURY 21 KING`S QUAY REAL ESTATE INC.. TRREB
- C$560,9993 bd2 ba-- sqft2466 Eglinton Ave E #Penthouse 03, Toronto, ON M1K 5J8For SaleMLS ID #E13042750, CENTURY 21 PROPERTY ZONE REALTY INC.. TRREB
- C$529,9992 bd2 ba-- sqft135 Village Green Sq #1423, Toronto, ON M1S 0G4For SaleMLS ID #E13434266, ROYAL LEPAGE SIGNATURE REALTY. TRREB
- C$599,9003 bd2 ba-- sqft7 Lorraine Dr #706, Toronto, ON M2N 7H2For SaleMLS ID #C13625200, RE/MAX WEST REALTY INC.. TRREB
- C$488,0003 bd2 ba-- sqft4101 Sheppard Ave E #1104, Toronto, ON M1S 3H3For SaleMLS ID #E13501350, KELLER WILLIAMS REFERRED URBAN REALTY. TRREB
- C$472,0002 bd2 ba-- sqft38 Lee Centre Dr #3503, Toronto, ON M1H 3J7For SaleMLS ID #E13639790, ROYAL LEPAGE REAL ESTATE SERVICES LTD.. TRREB
- C$568,0002 bd1 ba-- sqft18 Parkview Ave #811, Toronto, ON M2N 7H7For SaleMLS ID #C13642334, HOMELIFE NEW WORLD REALTY INC.. TRREB
- C$610,0003 bd2 ba-- sqft10 Tangreen Ct #608, Toronto, ON M2M 4B9For SaleMLS ID #C13417560, HOMELIFE FRONTIER REALTY INC.. TRREB
- C$480,0002 bd1 ba-- sqftTSCC 1423, Toronto, ON M1S 5T1For SaleMLS ID #E13600804, HOMELIFE LANDMARK REALTY INC.. TRREB
- C$650,0003 bd2 ba-- sqftThe Hemisphere Condominiums, Toronto, ON M2R 3T2For SaleMLS ID #C13657580, CENTURY 21 PERCY FULTON LTD.. TRREB
- C$538,8882 bd2 ba-- sqft1 Rean Dr #1606, Toronto, ON M2K 3C1For SaleMLS ID #C13644780, SUTTON GROUP-ADMIRAL REALTY INC.. TRREB
