Skip main navigation
    Apartment for rent
  • C$3,500/moFees may apply

    55 Skymark Dr, # 1908, Toronto, ON M2H 3N4

    3beds

    Price may not include required fees and charges. Learn more|

    Apartment
    Available now
    No pets
    Air conditioner, central air
    Ensuite laundry
    1 Parking space parking
    Electric, forced air, natural gas
    Contact manager for more details about this home.

    What's special

    Eat-in kitchenEnsuite laundry
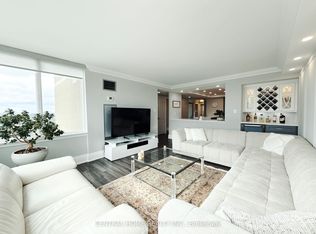
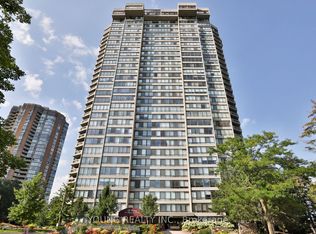
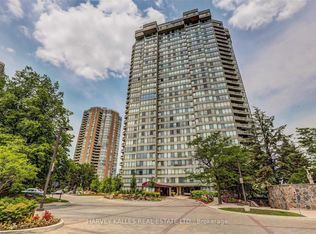
    Welcome To The Zenith At 55 Skymark! This Bright And Spacious 2 Bedroom + Solarium Suite Offers Approx. 1,176 Sq. Ft. Of Well-Designed Living Space With 2 Full Bathrooms, A Generous Living And Dining Area, Eat-In Kitchen, Ensuite Laundry And One Underground Parking Space With EV Charger. Enjoy An Excellent Range Of Building Amenities Including Indoor & Outdoor Pools, Gym, Sauna, Billiards, Tennis & Squash Courts, Party Room, 24 Hours Gate House Security, Library And Ample Visitor Parking Spaces. Conveniently Located Near TTC, Hwy 404/401, Fairview Mall, North York General Hospital, 2 Minutes' Walk To Banks, Supermarket, Pharmacy Store, Restaurants. 2 Bus Routes Directly Connected To Subway Stations. Very Short Walking Distance To Seneca College. Rent Includes Heat, Hydro, Water, Central Air Conditioning, Cable, High Speed Internet And Use Of All Recreation Facilities In The Building. **Please Note: The Building Enforces A Strict No-Pet Policy.**
    4 days
    |
    --
    |
    --
    |

    Zillow last checked:

    Listing updated:

    Travel times

    Let’s turn your rent into credit progress

    Build credit history with every on-time payment and get credit for the payment you’re already making.

    Facts & features

    Interior

    Bedrooms & bathrooms
    • Bedrooms: 3
    • Bathrooms: 2
    • Full bathrooms: 2
    Heating
    • Electric, Forced Air, Natural Gas
    Cooling
    • Air Conditioner, Central Air
    Appliances
    • Laundry: Ensuite
    Features
    • Sauna, Storage, Storage Area Lockers
    • Flooring: Carpet Free

    Property

    Parking
    • Total spaces: 1
    • Details: Contact manager
    Features
    • Exterior features: Exercise Room, Hospital, Party Room/Meeting Room, Public Transit, Rec./Commun.centre, School, Tennis Court(s)
    • Pool features: Pool
    • Has spa: Yes
    • Spa features: Sauna
    • Has view: Yes
    • View description: City View, Clear

    Construction

    Type & style
    • Home type: Apartment
    • Property subtype: Apartment

    Utilities & green energy

    • Utilities for property: Cable, Cable Connected, Internet, Water

    Building

    Management
    • Pets allowed: No

    Community & HOA

    Community
    • Features: Park, Pool, Tennis Court(s)
    HOA
    • Amenities included: Tennis Court(s)
    Location
    • Region: Toronto

    Financial & listing details

    • Lease term: Contact For Details

    Price history

    Price history is unavailable.

    Neighborhood: Hillcrest Village

    Nearby schools

    GreatSchools rating

    No schools nearby

    We couldn't find any schools near this home.