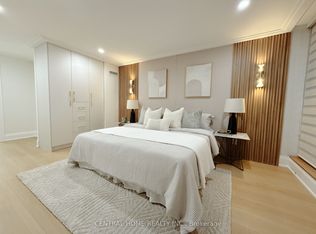
Welcome to The Classic at 85 Skymark Drive, one of North York's most prestigious addresses. This spacious and beautifully designed suite offers the perfect balance of elegance, comfort, and convenience. Step inside to discover a bright, open-concept layout with generous principal rooms, large windows, and breathtaking city views. With over 1500 sq ft of living space this unit provides plenty of space for both everyday living and entertaining. Modern finishes, ample storage, and thoughtful design details make this a home you'll love to come back to. The building itself offers resort-style amenities, including indoor and outdoor pools, fitness centre, sauna, tennis and squash courts, library, party room, guest suites, BBQ area, and24-hour concierge and security. It's like having your own private club right at home. Located in the heart of Hillcrest Village, you're minutes from Seneca College, shopping, dining, schools, parks, and major highways. Transit is easily accessible, with multiple TTC routes nearby. Whether you're looking for a spacious family home or a downsizer's dream, 85 Skymark Drive offers the ultimate in North York condo living.
For sale
C$898,888
85 Skymark Dr Unit 2405, Toronto, ON M2H 3P2
2beds
2baths
Apartment
Built in ----
-- sqft lot
$-- Zestimate®
C$--/sqft
C$1,564/mo HOA
What's special
- 163 days
- 11
- 0
Zillow last checked:
Listing updated:
Listed by:
UNION CAPITAL REALTY
Source: TRREB,MLS®#: C13093120 Originating MLS®#: Toronto Regional Real Estate Board
Originating MLS®#: Toronto Regional Real Estate BoardFacts & features
Interior
Bedrooms & bathrooms
- Bedrooms: 2
- Bathrooms: 2
Primary bedroom
- Level: Flat
- Dimensions: 6.3 x 3.77
Bedroom 2
- Level: Flat
- Dimensions: 4.89 x 4.23
Bathroom
- Level: Flat
- Dimensions: 3.89 x 2.45
Breakfast
- Level: Flat
- Dimensions: 5.88 x 2.77
Dining room
- Level: Flat
- Dimensions: 5.8 x 5.33
Foyer
- Level: Flat
- Dimensions: 2.64 x 1.35
Kitchen
- Level: Flat
- Dimensions: 5.88 x 2.77
Living room
- Level: Flat
- Dimensions: 5.99 x 4.01
Heating
- Forced Air, Gas
Cooling
- Central Air
Appliances
- Included: Built-In Oven
- Laundry: Ensuite
Features
- Flooring: Carpet Free
- Basement: None
- Has fireplace: No
Interior area
- Living area range: 1400-1599 null
Video & virtual tour
Property
Parking
- Total spaces: 2
- Parking features: Underground
- Has garage: Yes
Features
- Exterior features: Enclosed Balcony
- Has view: Yes
- View description: City, Trees/Woods, Clear
Lot
- Features: Hospital, Park, Place Of Worship, Public Transit, Rec./Commun.Centre, School
Details
- Parcel number: 116610135
Construction
Type & style
- Home type: Apartment
- Property subtype: Apartment
Materials
- Brick
- Foundation: Brick, Concrete
Community & HOA
Community
- Security: Concierge/Security
HOA
- Amenities included: Community BBQ, Guest Suites, Gym, Indoor Pool, Visitor Parking, Tennis Court
- Services included: Heat Included, Hydro Included, Water Included, Cable TV Included, CAC Included, Common Elements Included, Building Insurance Included, Parking Included
- HOA fee: C$1,564 monthly
- HOA name: MTCC
Location
- Region: Toronto
Financial & listing details
- Annual tax amount: C$3,710
- Date on market: 5/6/2026
Price history
Price history is unavailable.
Public tax history
Tax history is unavailable.
Climate risks
Neighborhood: Hillcrest Village
Nearby schools
GreatSchools rating
No schools nearby
We couldn't find any schools near this home.


Similar homes
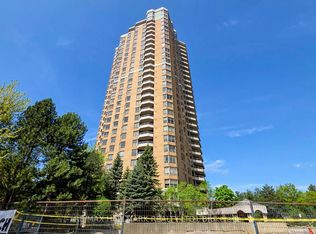
- C$849,9002 bd3 ba-- sqftSKYMARK II, Toronto, ON M2J 4X9For Sale
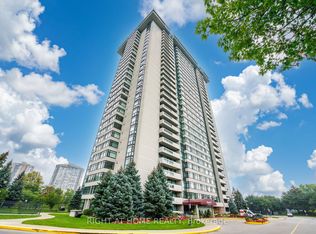 MLS ID #C13769208, RIGHT AT HOME REALTY INC.. TRREB
 - C$899,9002 bd2 ba-- sqft662 Sheppard Ave E #807C, Toronto, ON M2K 3E6For Sale
 MLS ID #C13872896, RE/MAX HALLMARK REALTY LTD.. TRREB
 - C$724,8003 bd2 ba-- sqftSkymark 1, Toronto, ON M2J 4T6For Sale
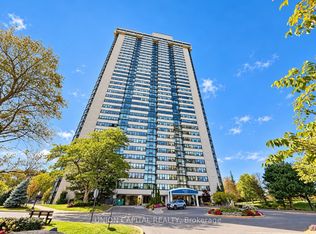 MLS ID #C13840894, UNION CAPITAL REALTY. TRREB
 - C$1,239,9003 bd3 ba-- sqftThe Excellence, Toronto, ON M2H 3S6For Sale
 MLS ID #C14028860, FOREST HILL REAL ESTATE INC.. TRREB
