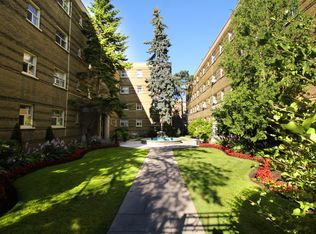
Welcome to Penthouse 6 at 18 Wanless Avenue, an exceptional, updated residence offering the perfect blend of luxury, comfort, and outdoor living. With 1,167 sq. ft. of beautifully appointed interior space plus an impressive 311 sq. ft. private terrace complete with a retractable awning, this rare penthouse provides an ideal setting for entertaining or relaxing in style. The thoughtfully renovated interior features a stunning modern kitchen with quality finishes, two beautifully updated bathrooms, and a spacious, functional layout. Offering 2 bedrooms plus a generous den, the den is large enough to serve as a third bedroom, home office, or family room, providing exceptional flexibility. The elegant primary retreat is a true sanctuary, showcasing a coffered ceiling, walkout to the expansive terrace, two walk-in closets, and a luxurious 4-piece ensuite bath. Perfectly positioned in one of Toronto's most sought-after neighbourhoods, this exceptional penthouse combines sophisticated finishes, generous living space, and outstanding indoor-outdoor living in a highly desirable boutique building.
For sale
C$1,199,000
18 Wanless Ave #Penthouse 6, Toronto, ON M4N 3R9
3beds
2baths
Apartment
Built in ----
-- sqft lot
$-- Zestimate®
C$--/sqft
C$1,114/mo HOA
What's special
Retractable awningTwo beautifully updated bathroomsSpacious functional layoutElegant primary retreatCoffered ceilingTwo walk-in closetsSophisticated finishes
- 13 days
- 27
- 0
Zillow last checked:
Listing updated:
Listed by:
SUTTON GROUP-ASSOCIATES REALTY INC.
Source: TRREB,MLS®#: C14019480 Originating MLS®#: Toronto Regional Real Estate Board
Originating MLS®#: Toronto Regional Real Estate BoardFacts & features
Interior
Bedrooms & bathrooms
- Bedrooms: 3
- Bathrooms: 2
Primary bedroom
- Level: Main
- Dimensions: 4.1 x 4.9
Bedroom 2
- Level: Main
- Dimensions: 3.1 x 3.8
Bedroom 3
- Level: Main
- Dimensions: 2.9 x 3
Bathroom
- Level: Main
- Dimensions: 1.9 x 2.3
Bathroom
- Level: Main
- Dimensions: 3.4 x 3
Dining room
- Level: Main
- Dimensions: 2.2 x 5.2
Foyer
- Level: Main
- Dimensions: 3.2 x 4.1
Kitchen
- Level: Main
- Dimensions: 3 x 2.7
Living room
- Level: Main
- Dimensions: 3 x 5.3
Heating
- Forced Air, Gas
Cooling
- Central Air
Appliances
- Laundry: Ensuite, In-Suite Laundry
Features
- Primary Bedroom - Main Floor, Storage Area Lockers
- Flooring: Carpet Free
- Basement: None
- Has fireplace: No
Interior area
- Living area range: 1000-1199 null
Video & virtual tour
Property
Parking
- Total spaces: 1
- Parking features: Underground
- Has garage: Yes
Features
- Patio & porch: Porch
- Exterior features: Awning(s), Landscaped, Terrace Balcony
- Has view: Yes
- View description: City, Clear
Lot
- Features: Place Of Worship, Arts Centre, Clear View, Library, Park, Public Transit
Details
- Parcel number: 123890066
Construction
Type & style
- Home type: Apartment
- Property subtype: Apartment
Materials
- Brick
Community & HOA
Community
- Security: Carbon Monoxide Detector(s), Smoke Detector(s)
HOA
- Amenities included: Bike Storage, Exercise Room, Game Room, Party Room/Meeting Room, Rooftop Deck/Garden, Visitor Parking
- Services included: Heat Included, Water Included, CAC Included, Common Elements Included, Building Insurance Included, Parking Included
- HOA fee: C$1,114 monthly
- HOA name: MTCC
Location
- Region: Toronto
Financial & listing details
- Annual tax amount: C$5,120
- Date on market: 10/13/2026
Price history
Price history is unavailable.
Public tax history
Tax history is unavailable.
Climate risks
Neighborhood: Lawrence Park North
Nearby schools
GreatSchools rating
No schools nearby
We couldn't find any schools near this home.
Similar homes
- C$949,0003 bd2 ba-- sqft265 Ridley Blvd #1605, Toronto, ON M5M 4N8For Sale
 MLS ID #C14098076, RE/MAX ULTIMATE REALTY INC.. TRREB
 - C$1,249,0002 bd2 ba-- sqft423 Avenue Rd #8, Toronto, ON M4V 2H7For Sale
 MLS ID #C13877116, ROYAL LEPAGE REAL ESTATE SERVICES OXLEY REAL ESTAT. TRREB
 - C$999,0004 bd2 ba-- sqft70 Montclair Ave #203, Toronto, ON M5P 1P7For Sale
 MLS ID #C14083940, ROYAL LEPAGE TERREQUITY PLATINUM REALTY. TRREB
 - C$1,299,9002 bd3 ba-- sqftThe Saint James, Toronto, ON M5E 1Z5For Sale
 MLS ID #C14113198, SUTTON GROUP REALTY SYSTEMS INC.. TRREB
