Welcome to an exceptional opportunity in Tridel's highly coveted Governors Hill! Lovingly maintained by its original owner, this beautiful 1+1 bedroom, 2 bathroom suite offers a spacious, well-designed layout, soaring 11 foot ceilings, an oversized primary bedroom, and a versatile den ideal for a home office or guest space. The full dining room provides the perfect setting for hosting family and friends, while the open living space offers plenty of room to unwind and entertain. Enjoy the convenience of first floor living (no elevators required!) with a private walk-out terrace perfect for enjoying your morning coffee and relaxing outdoors. Experience resort style living in the heart of coveted Hogg's Hollow. From the elegant lobby with its stunning waterfall feature to 24-hour concierge service and a staffed gatehouse, every detail reflects luxury and exceptional service.Outstanding amenities include a saltwater indoor pool, hot tub, sauna, steam room, fully equipped fitness centre, exercise classes, indoor squash and pickleball courts, library, games room, and more. Complete with two parking spaces and a locker. All-inclusive maintenance fees cover heat, A/C, hydro, cable TV, Internet, Phone and Cable. A rare offering in one of Toronto's most sought-after communities!
For sale
C$870,000
3800 Yonge St #108, Toronto, ON M4N 3P7
2beds
2baths
Apartment
Built in ----
-- sqft lot
$-- Zestimate®
C$--/sqft
C$1,500/mo HOA
What's special
Spacious well-designed layoutOversized primary bedroom
- 47 days
- 19
- 0
Zillow last checked:
Listing updated:
Listed by:
REAL ESTATE HOMEWARD
Source: TRREB,MLS®#: C13674906 Originating MLS®#: Toronto Regional Real Estate Board
Originating MLS®#: Toronto Regional Real Estate BoardFacts & features
Interior
Bedrooms & bathrooms
- Bedrooms: 2
- Bathrooms: 2
Bedroom
- Level: Ground
- Dimensions: 6.25 x 3.53
Den
- Level: Ground
- Dimensions: 3.2 x 3.18
Dining room
- Level: Ground
- Dimensions: 3.18 x 2.59
Kitchen
- Level: Ground
- Dimensions: 3.18 x 2.74
Living room
- Level: Ground
- Dimensions: 5.59 x 4.19
Heating
- Fan Coil, Gas
Cooling
- Central Air
Appliances
- Laundry: Ensuite
Features
- Primary Bedroom - Main Floor
- Flooring: Carpet Free
- Basement: None
- Has fireplace: No
Interior area
- Living area range: 1000-1199 null
Property
Parking
- Total spaces: 2
- Parking features: Garage
- Has garage: Yes
Features
- Stories: 1
- Exterior features: Terrace Balcony
Details
- Parcel number: 118710136
Construction
Type & style
- Home type: Apartment
- Property subtype: Apartment
Materials
- Brick
Details
- Builder name: Tridel
Community & HOA
HOA
- Services included: Building Insurance Included, Common Elements Included, Cable TV Included, Hydro Included, CAC Included, Water Included, Heat Included, Parking Included
- HOA fee: C$1,500 monthly
- HOA name: MTCC
Location
- Region: Toronto
Financial & listing details
- Annual tax amount: C$4,419
- Date on market: 8/14/2026
Price history
Price history is unavailable.
Public tax history
Tax history is unavailable.
Climate risks
Neighborhood: Bedford Park
Nearby schools
GreatSchools rating
No schools nearby
We couldn't find any schools near this home.


Similar homes
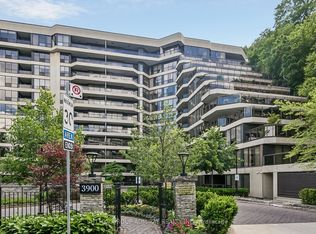
- C$869,9002 bd2 ba-- sqft215 The Donway W APT 218, Toronto, ON M3B 3P5For Sale
 MLS ID #C13766424, RE/MAX ULTIMATE REALTY INC.. TRREB
 - C$609,0003 bd2 ba-- sqftPavilion Del Sol, Toronto, ON M2N 6M7For Sale
 MLS ID #C13834168, RE/MAX HALLMARK JOY VERDE GROUP REALTY. TRREB
 - C$995,0003 bd2 ba-- sqft21 Dale Ave #502, Toronto, ON M4W 1K3For Sale
 MLS ID #C13829546, CHESTNUT PARK REAL ESTATE LIMITED. TRREB
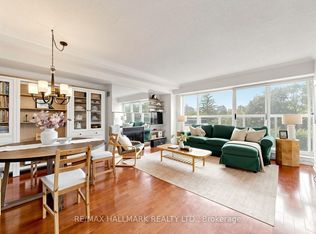
 - C$767,0002 bd2 ba-- sqft1818 Bayview Ave Unit 312, Toronto, ON M4G 4G6For Sale
 MLS ID #C13742080, RE/MAX HALLMARK REALTY LTD.. TRREB
