Discover an incredible lifestyle at Skymark I, with an outstanding collection of resort-style amenities and so much to enjoy without leaving home! Swim year-round with TWO pools-one indoor and one outdoor. Stay active with tennis, pickleball, squash and basketball courts, a fitness centre, golf practice area and table tennis. Unwind in the sauna, enjoy billiards and card games, curl up with a book in the library, or gather with friends in the party rooms, lounges and media room. Beautiful landscaped grounds and 24-hour gatehouse security complete this exceptional community. Inside, this approximately 1,600 sq. ft. suite offers 2 bedrooms, 2 bathrooms, two living areas, an enclosed sunroom, an open balcony and abundant storage, including a dedicated in-suite storage room. The generous layout provides flexibility for relaxing, entertaining and working from home. Includes two owned parking spaces and all existing appliances. Conveniently located near shopping, transit, Fairview Mall and Highways 401 and 404. Flexible closing.
For sale
C$715,000
3303 Don Mills Rd #1007, Toronto, ON M2J 4T6
2beds
2baths
Apartment
Built in ----
-- sqft lot
$-- Zestimate®
C$--/sqft
C$1,375/mo HOA
What's special
Golf practice areaBilliards and card gamesBeautiful landscaped groundsEnclosed sunroomOpen balconyAll existing appliances
- 8 days
- 25
- 0
Zillow last checked:
Listing updated:
Listed by:
REAL ESTATE HOMEWARD
Source: TRREB,MLS®#: C13885578 Originating MLS®#: Toronto Regional Real Estate Board
Facts & features
Interior
Bedrooms & bathrooms
- Bedrooms: 2
- Bathrooms: 2
Primary bedroom
- Level: Flat
- Dimensions: 5.11 x 3.43
Bedroom 2
- Level: Flat
- Dimensions: 6.53 x 3.07
Breakfast
- Level: Flat
- Dimensions: 4.55 x 3.18
Dining room
- Level: Flat
- Dimensions: 4.93 x 3.23
Kitchen
- Level: Flat
- Dimensions: 4.24 x 2.54
Living room
- Level: Flat
- Dimensions: 9.04 x 3.23
Other
- Level: Flat
- Dimensions: 2.44 x 1.02
Heating
- Forced Air, Gas
Cooling
- Central Air
Appliances
- Laundry: In Hall
Features
- Primary Bedroom - Main Floor
- Basement: None
- Has fireplace: No
Interior area
- Living area range: 1600-1799 null
Property
Parking
- Total spaces: 2
- Parking features: Garage
- Has garage: Yes
Features
- Stories: 1
- Exterior features: Terrace Balcony
Details
- Parcel number: 9552550
- Other equipment: Intercom
Construction
Type & style
- Home type: Apartment
- Property subtype: Apartment
Materials
- Concrete
Community & HOA
HOA
- Services included: Heat Included, Hydro Included, Water Included, Cable TV Included, CAC Included
- HOA fee: C$1,375 monthly
- HOA name: YCC
Location
- Region: Toronto
Financial & listing details
- Annual tax amount: C$2,885
- Date on market: 10/11/2026
Price history
Price history is unavailable.
Public tax history
Tax history is unavailable.
Climate risks
Neighborhood: Don Valley Village
Nearby schools
GreatSchools rating
No schools nearby
We couldn't find any schools near this home.

Similar homes
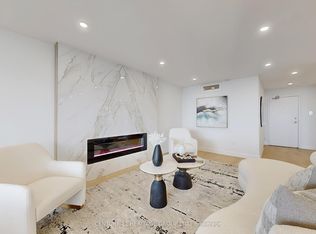
- C$724,8003 bd2 ba-- sqftSkymark 1, Toronto, ON M2J 4T6For Sale
 MLS ID #C13840894, UNION CAPITAL REALTY. TRREB
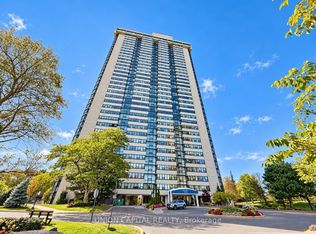
- C$859,0003 bd2 ba-- sqftSkymark, Toronto, ON M2J 4T6For Sale
 MLS ID #C13867612, LANDPOWER REAL ESTATE LTD.. TRREB
- C$598,0003 bd2 ba-- sqft1555 Finch Ave E #1901, Toronto, ON M2J 4X9For Sale
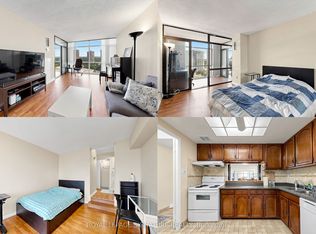 MLS ID #C14024736, ROYAL LEPAGE SIGNATURE REALTY. TRREB
- C$825,0002 bd2 ba-- sqft55 Skymark Dr #2107, Toronto, ON M2H 3N4For Sale
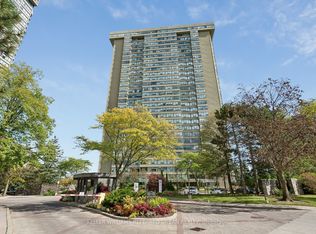 MLS ID #C14027784, KELLER WILLIAMS REFERRED URBAN REALTY. TRREB
